3942 Rambling Acres Drive, Titusville, FL 32796
- $633,000
- 4
- BD
- 2
- BA
- 2,322
- SqFt




- Sold Price
- $633,000
- List Price
- $640,000
- Closing Date
- Jun 21, 2024
- MLS#
- 981972
- Status
- CLOSED
- Type
- Single Family Residential
- County
- Brevard
- City
- Titusville
- Area
- Titusville W I95 S 46
- Subdivision
- Rambling Acres West
- Bedrooms
- 4
- Bathrooms
- 2
- Living Area
- 2,322
- Total Square Feet
- 44,431
- Acres
- 1.02
- Year Built
- 1989
- Days on Market
- 197
Property Description
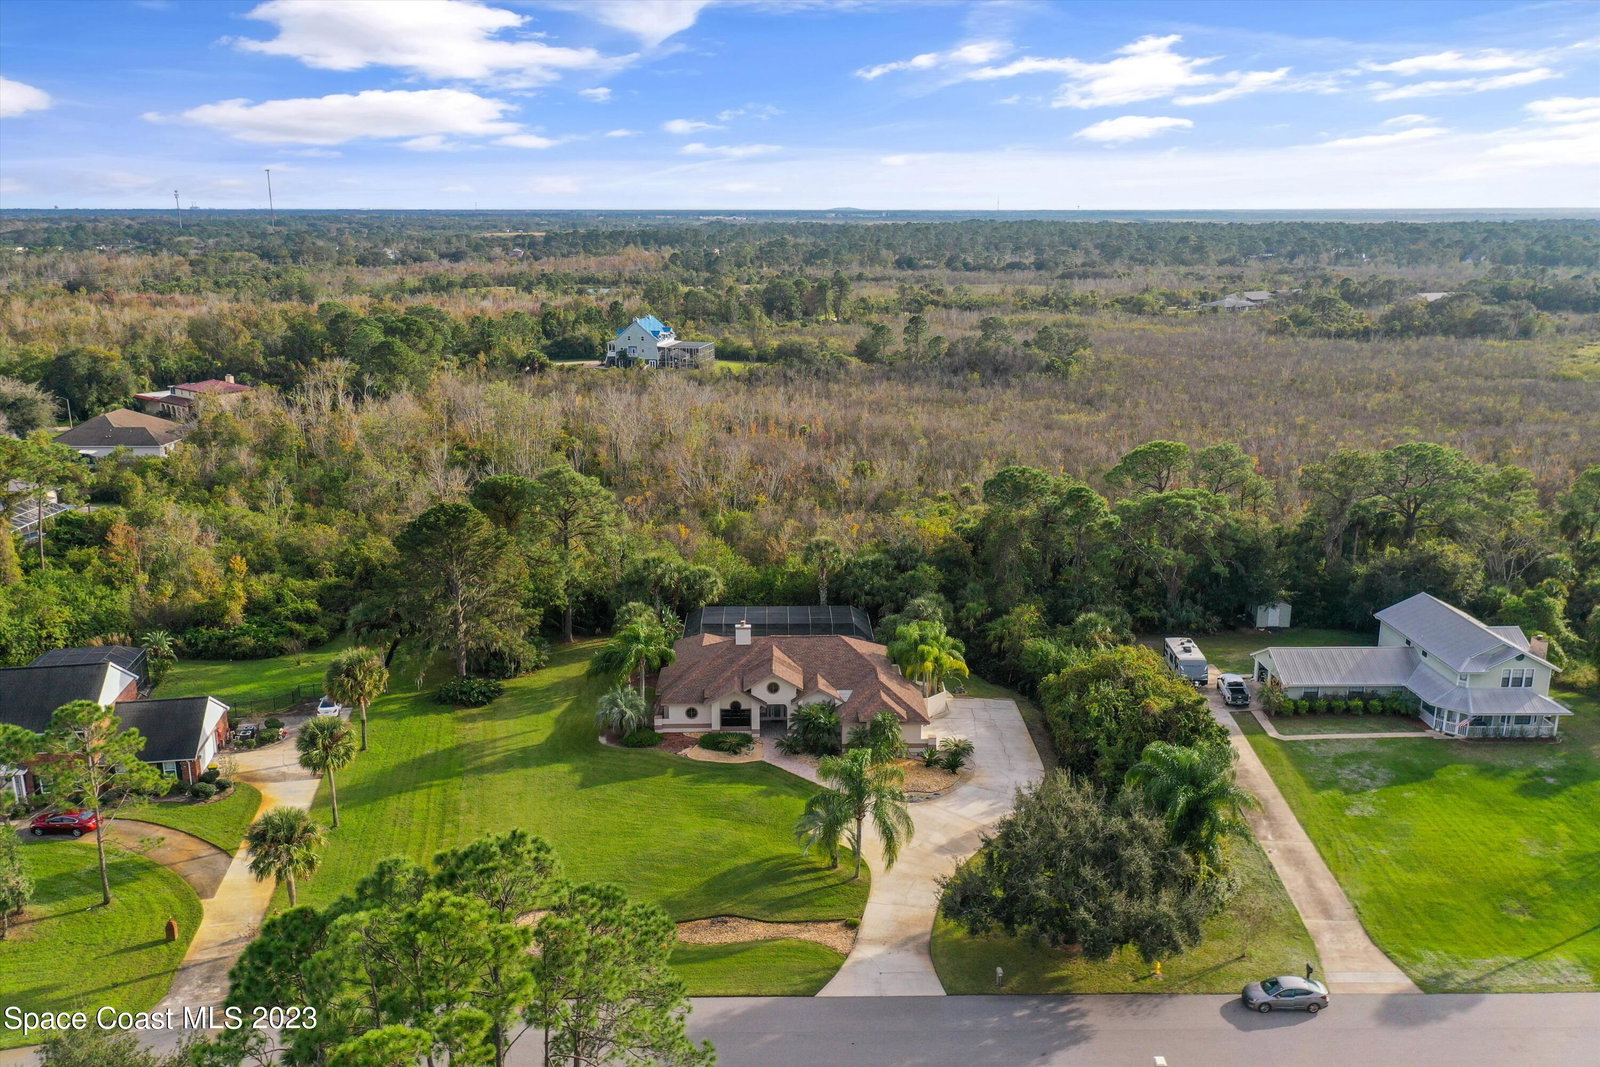
Back on the Market! Buyer backed out 10 days before close- all inspections done and passed including septic! Don't miss your opportunity to visit this perfectly landscaped pool home! Nestled across from serene shores of a picturesque lake, this stunning 4-bedroom, 2-bathroom pool home invites you to experience the epitome of luxury living. As you approach the residence, a meticulously landscaped front yard welcomes you, hinting at the elegance that lies within. The large master suite is a sanctuary of comfort and sophistication with many custom built-in drawers. Imagine waking up to panoramic views of the pool, with sliding glass doors for easy access to step out and savor the sunrise and sip your morning coffee in peace. The master bathroom boasts a spa-like atmosphere, complete with a step-in spa tub, walk-in shower, and dual vanities. Venturing outdoors, the backyard unfolds as a private retreat, featuring a sparkling pool that beckons you to cool off on warm days. Surrounded by lush landscaping and a paved patio, this space is ideal for hosting poolside gatherings or simply basking in the tranquility of the surroundings. This home has a new refrigerator and dishwasher, freshly painted exterior, Bahama shutters, new carpet in master (the rest of home tile), custom built office the list goes on! Schedule your appointment today! (Some furniture onsite will be staying some does not convey!) 4 point inspection done June 2022 attached.
/u.realgeeks.media/myvierafla/REMAERO_LOGO19_Blue.png)
Additional Information
- Hoa Frequency
- Annually
- Tax Year
- 2023
- Tax Amount
- $2,771
- Interior Features
- Built-in Features, Ceiling Fan(s), Pantry, Walk-In Closet(s), Primary Bathroom - Tub with Shower, Split Bedrooms, Breakfast Nook
- Location Description
- Cleared
- Equipment And Appliances
- Dryer, Disposal, Dishwasher, Electric Range, Electric Water Heater, Microwave, Refrigerator, Washer
- Utilities
- Cable Available, Electricity Connected
- Exterior Finish
- Frame, Stucco, Wood Siding
- Construction
- Frame, Stucco, Wood Siding
- Roof
- Shingle
- Floor
- Carpet, Tile
- Parking
- Attached, Garage Door Opener
- Fireplace
- Yes
- Assoc Fee
- $200
- Garage Spaces
- 2
- Dwelling View
- Lake, Pond, Pool, Trees/Woods, Water
- Pool
- Yes
- Pool Description
- In Ground, Screen Enclosure
- Water Frontage
- Lake Front, Pond
- Elementary School
- Oak Park
- Middle School
- Madison
- High School
- Astronaut
Mortgage Calculator
Listing courtesy of EXP Realty, LLC. Selling Office: Landshark Realty.