5260 Sand Lake Drive, Melbourne, FL 32934
- $650,000
- 3
- BD
- 2
- BA
- 2,184
- SqFt






- List Price
- $650,000
- MLS#
- 1082741
- Status
- ACTIVE
- Type
- Single Family Residential
- County
- Brevard
- City
- Melbourne
- Area
- Lake Washington/S of Post
- Subdivision
- Lakewood Manor 2nd Addition
- Bedrooms
- 3
- Bathrooms
- 2
- Living Area
- 2,184
- Total Square Feet
- 44,866
- Acres
- 1.03
- Year Built
- 1993
- Days on Market
- 16
Property Description
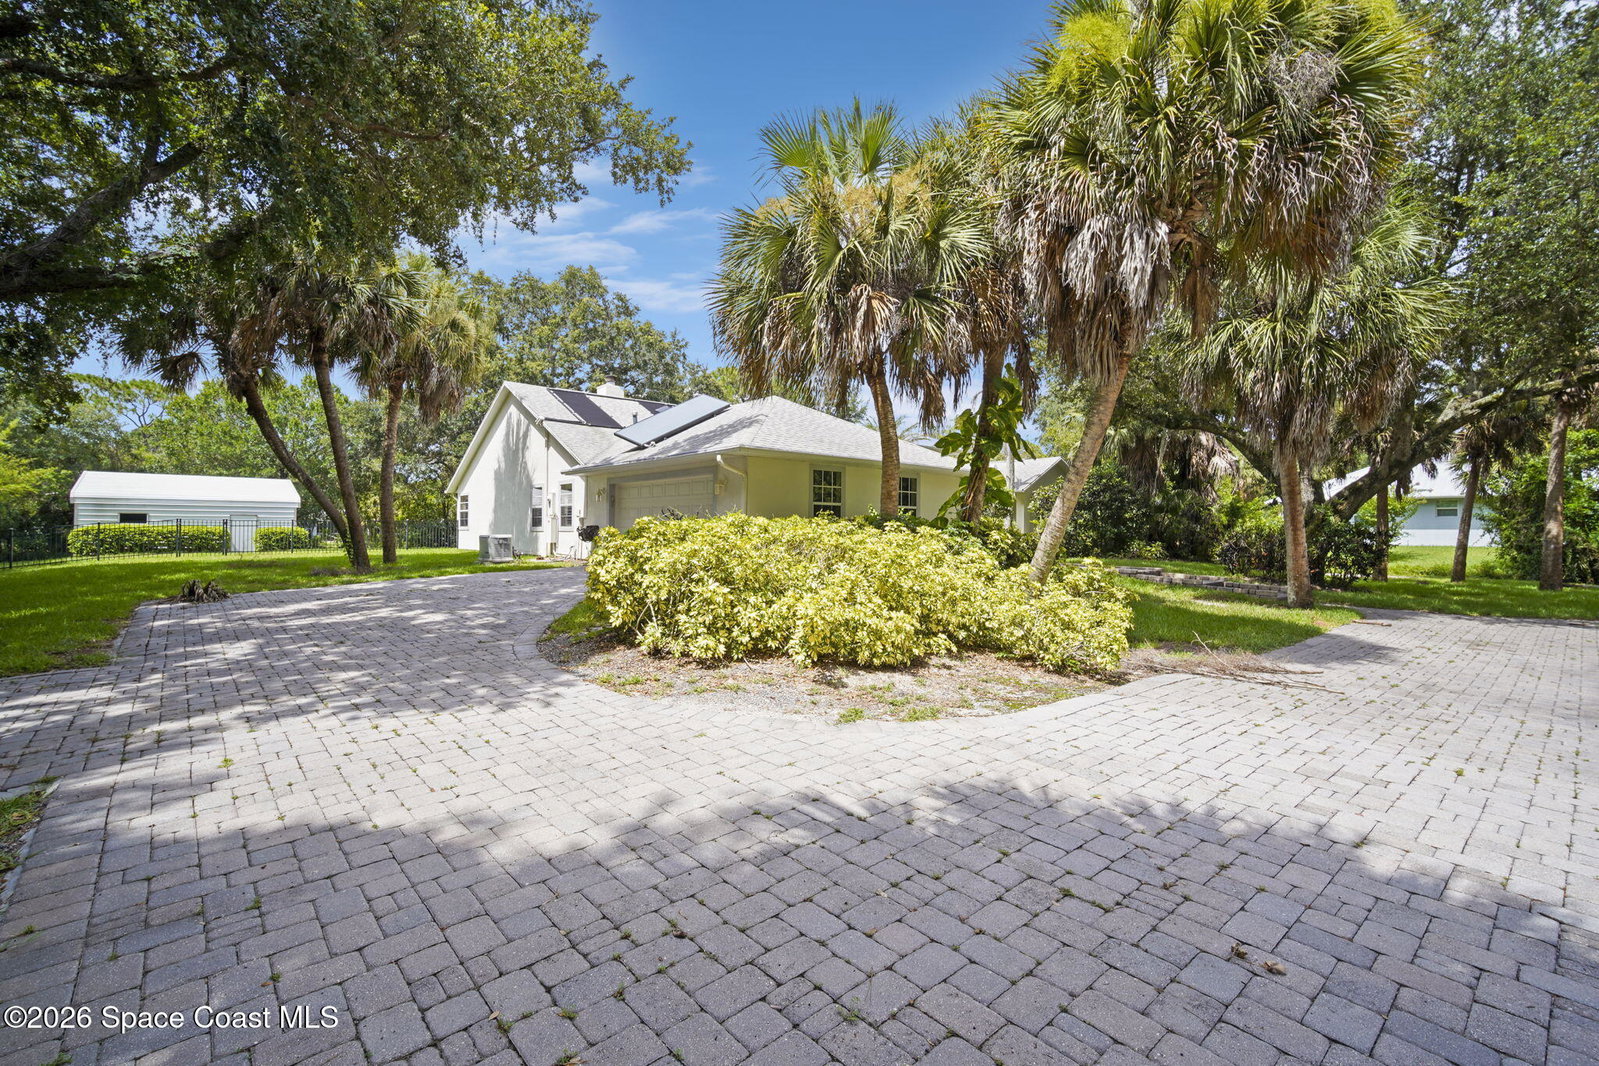
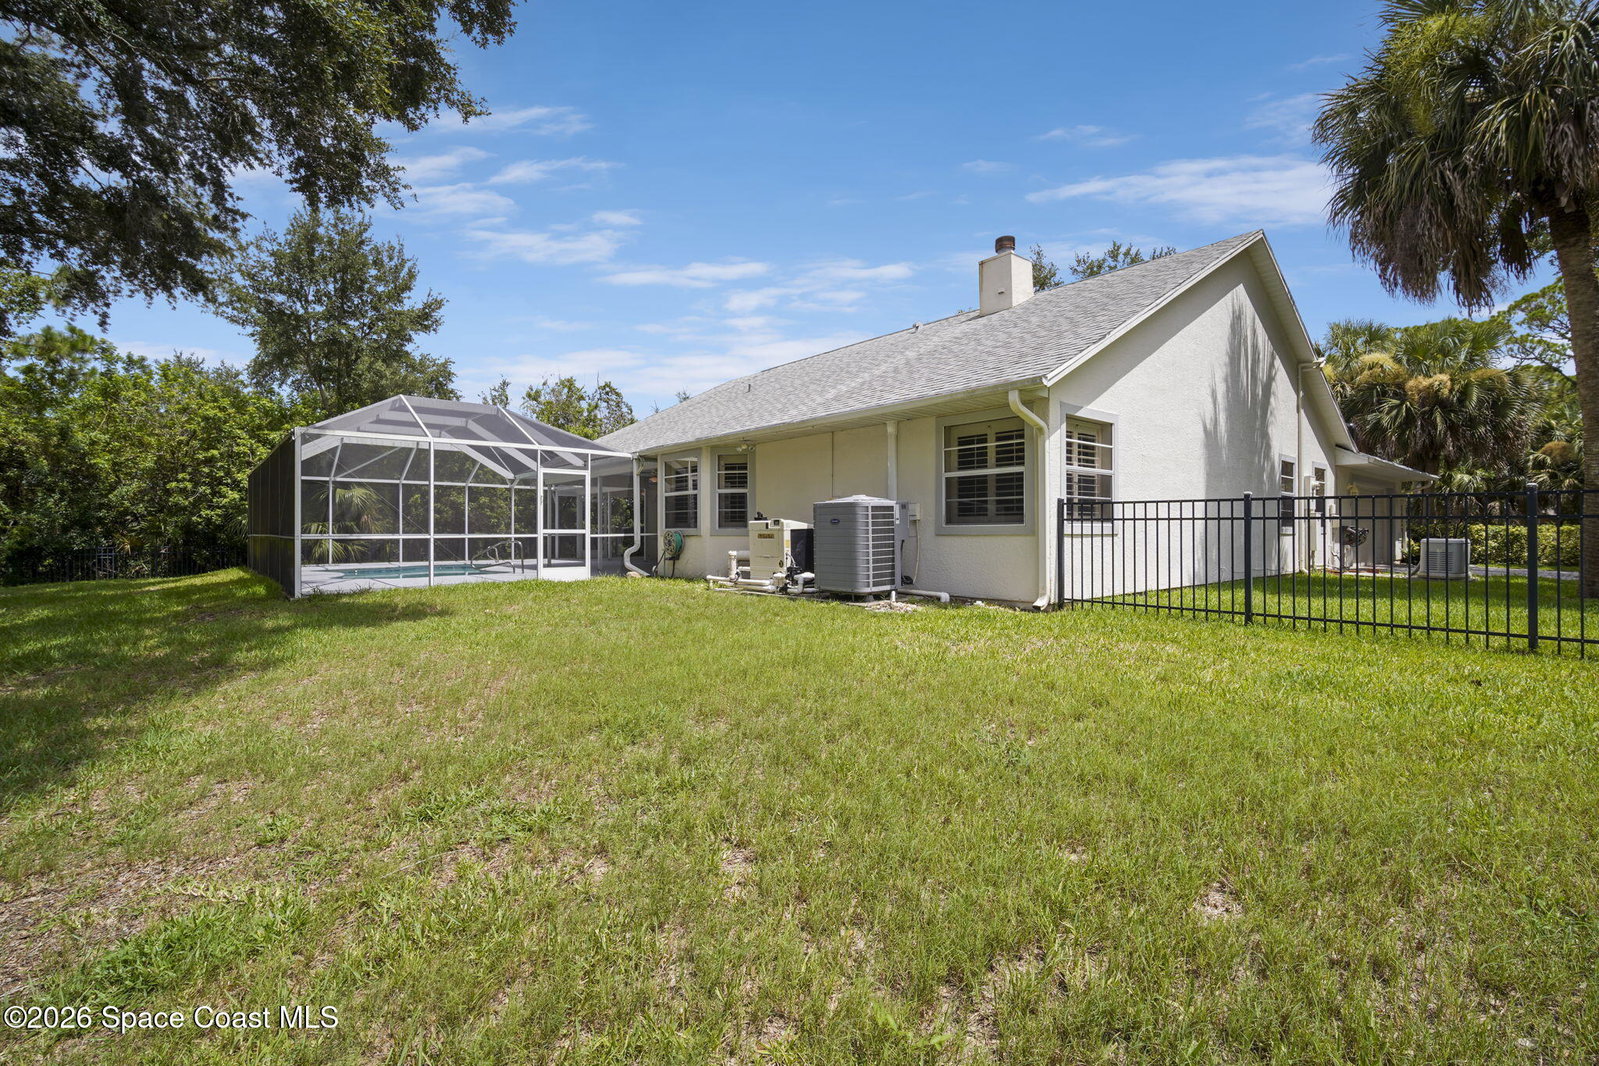
Over an acre of land, a navigable canal, and a screened-in pool make this Melbourne property a rare blend of privacy, water access, and Florida outdoor living. Set on 1.03 acres with canal-to-river access, this updated 3-bedroom, 2-bath home offers 2,184 square feet of thoughtfully designed living space. Inside, vaulted ceilings and an open floorplan create a bright, connected feel. The eat-in kitchen features a center island, pantry, electric cooktop and range, microwave, dishwasher, and plenty of space for everyday living. Walk-in closets, ceiling fans, and an attached 2-car garage add comfort and convenience. Outside, a detached garage provides extra room for storage, hobbies, or a workshop, while the screened private pool offers a shaded retreat year-round. With room to breathe, direct access to the water, and features rarely found together at this price point, this Melbourne property is genuinely hard to pass up.
/u.realgeeks.media/myvierafla/REMAERO_LOGO19_Blue.png)
Additional Information
- Tax Year
- 2025
- Tax Amount
- $3,322
- Interior Features
- Ceiling Fan(s), Eat-in Kitchen, Kitchen Island, Open Floorplan, Pantry, Vaulted Ceiling(s), Walk-In Closet(s), Split Bedrooms
- Exterior Features
- Other
- Location Description
- Other
- Equipment And Appliances
- Dishwasher, Electric Cooktop, Electric Range, Electric Water Heater, Microwave, Refrigerator
- Utilities
- Cable Connected, Electricity Connected, Sewer Connected, Water Connected
- Exterior Finish
- Frame, Stucco
- Construction
- Frame, Stucco
- Roof
- Shingle
- Floor
- Other, Tile, Luxury Vinyl, Plank in Flooring
- Parking
- Additional Parking, Attached, Detached, Garage, Garage Door Opener, Other
- Garage Spaces
- 2
- Dwelling View
- Canal, Pool, Trees/Woods
- Pool
- Yes
- Pool Description
- In Ground, Screen Enclosure, Solar Heat
- Water Frontage
- Canal Front, Navigable Water, River Access
- Elementary School
- Sabal
- Middle School
- Johnson
Mortgage Calculator
Listing courtesy of Serhant Florida LLC.