2234 Country Club Drive, Titusville, FL 32780
- $415,000
- 3
- BD
- 2
- BA
- 2,157
- SqFt



- Sold Price
- $415,000
- List Price
- $415,000
- Closing Date
- Aug 21, 2026
- MLS#
- 1077523
- Status
- CLOSED
- Type
- Single Family Residential
- County
- Brevard
- City
- Titusville
- Area
- Titusville Garden
- Bedrooms
- 3
- Bathrooms
- 2
- Living Area
- 2,157
- Total Square Feet
- 6,098
- Acres
- 0.14
- Year Built
- 2005
- Days on Market
- 98
Property Description
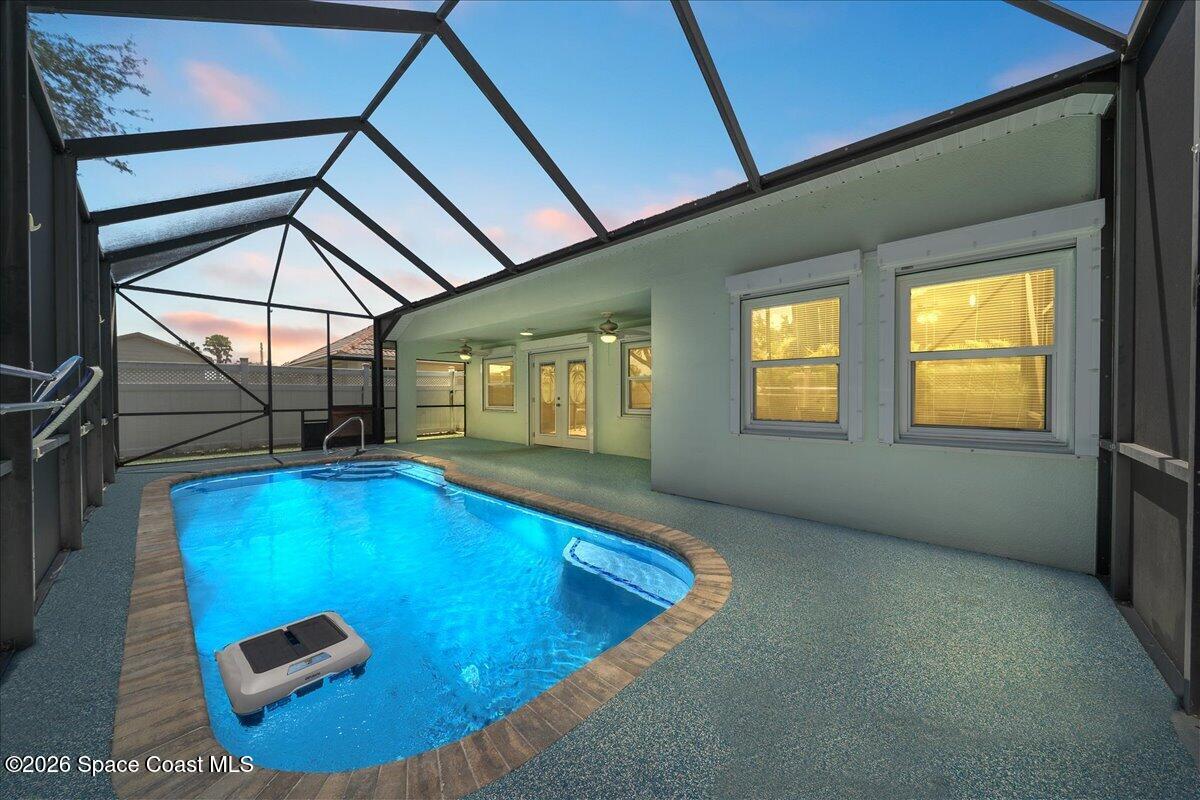
3 Bedroom POOL HOME Could EASILY become 4. Some photos VIRTUALLY STAGED. Move in ready screen enclosed solar heated pool home with ALL the bells and whistles! No HOA. Screen Enclosure replaced: 2025: Polaris Skimbot )Pool Surface Skimmer): 2025; Patio & Driveway coating: 2025; New A/C: 2024; Electric Hurricane Shutters: 2024; Major Kitchen Upgrade (incl. all drawer lowers): 2023; Pool refurbished: 2023; Flex Room: 2023; LVP Flooring 2023; New Windows 2022; New Roof 2021; Exterior paint 2016; Laminate Flooring 2015; Garage: Upgraded flooring; loft storage (garage); Coffered Ceilings: Kitchen & Foyer; Garage can tandem park 2 cars or 1Boat/RV. This home checks all the boxes. Perfect for seasonal or year-round living. It delivers the Florida lifestyle you are searching for. Don't miss the WALK IN JETTED TUB!! Titusville's unique mix of small-town charm and coastal convenience offers easy access to beaches, boating, fishing, nature preserves, Sea World, attractions, and the famous... Space Coast launches. Short drive Orlando shopping, restaurants, golf & waterfront parks too! With major updates already completed and a seller ready for the next chapter, this is a fantastic opportunity to own a move-in ready, better than new home, with all the right touches. Call today for your private tour.
/u.realgeeks.media/myvierafla/REMAERO_LOGO19_Blue.png)
Additional Information
- Style
- Ranch
- Tax Year
- 2025
- Tax Amount
- $2,692
- Interior Features
- Breakfast Bar, Ceiling Fan(s), Entrance Foyer, Eat-in Kitchen, His and Hers Closets, Open Floorplan, Pantry, Primary Downstairs, Walk-In Closet(s), Primary Bathroom -Tub with Separate Shower, Split Bedrooms
- Exterior Features
- Storm Shutters
- Location Description
- Few Trees
- Equipment And Appliances
- Disposal, Dishwasher, Electric Oven, Electric Range, Electric Water Heater, Microwave, Refrigerator
- Utilities
- Cable Connected, Electricity Connected, Sewer Connected, Water Connected
- Exterior Finish
- Block, Concrete, Stucco
- Construction
- Block, Concrete, Stucco
- Roof
- Shingle
- Floor
- Tile, Vinyl
- Parking
- Attached, Garage, Garage Door Opener
- Garage Spaces
- 2
- Dwelling View
- Pool
- Pool
- Yes
- Pool Description
- Fenced, Heated, In Ground, Pool Sweep, Screen Enclosure, Solar Heat
- Elementary School
- Apollo
- Middle School
- Jackson
- High School
- Titusville
Mortgage Calculator
Listing courtesy of Morris Williams Realty. Selling Office: Real Broker LLC.