2860 Las Palmas Drive, Titusville, FL 32780
- $525,000
- 5
- BD
- 3
- BA
- 2,846
- SqFt




- Sold Price
- $525,000
- List Price
- $525,000
- Closing Date
- Jun 15, 2026
- MLS#
- 1076667
- Status
- CLOSED
- Type
- Single Family Residential
- County
- Brevard
- City
- Titusville
- Area
- Titusville Garden
- Subdivision
- Shangri-La
- Bedrooms
- 5
- Bathrooms
- 3
- Living Area
- 2,846
- Total Square Feet
- 10,454
- Acres
- 0.24
- Year Built
- 1968
- Days on Market
- 39
Property Description
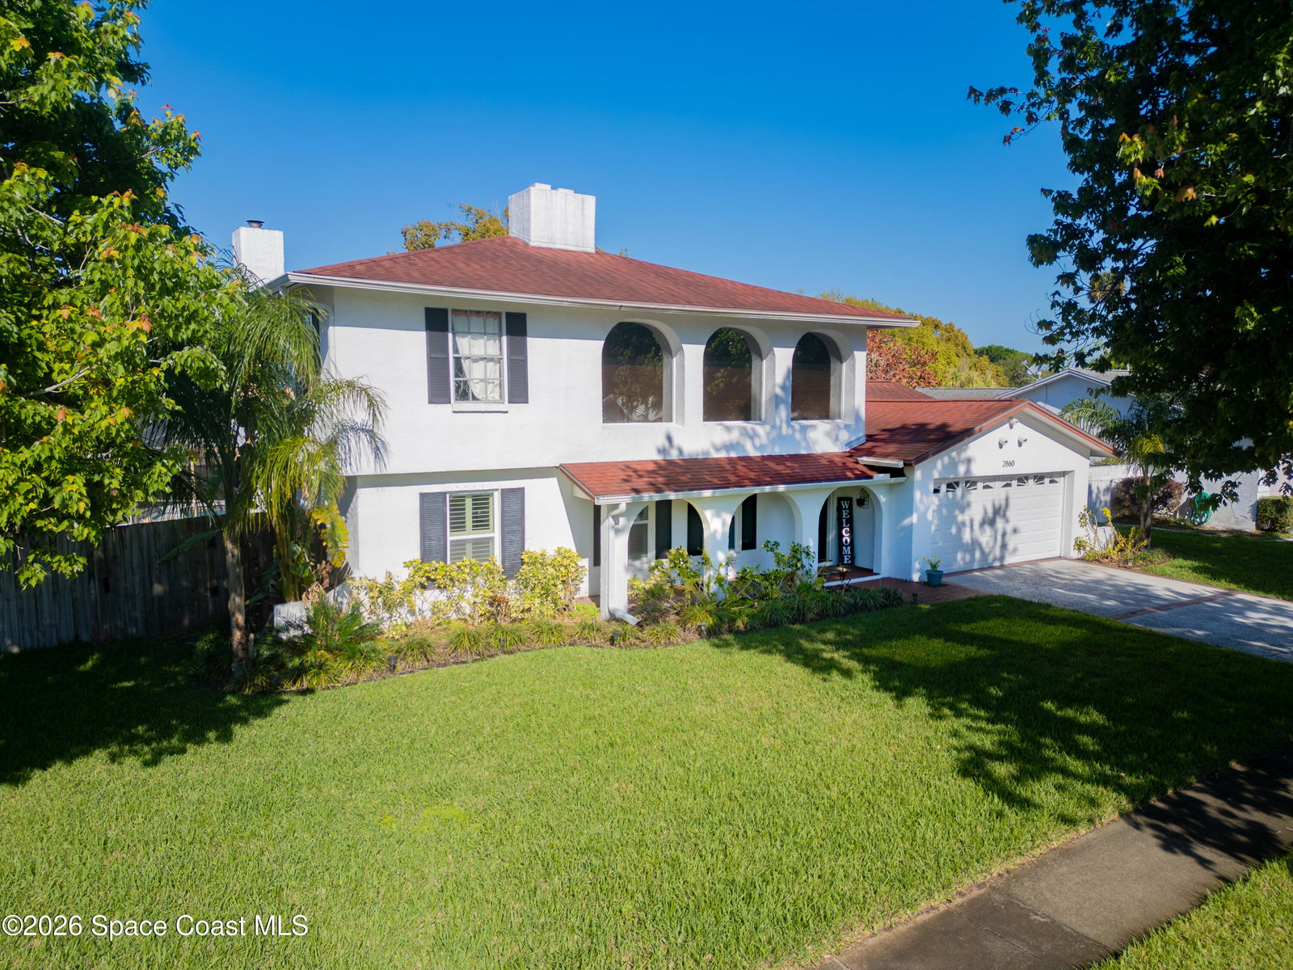
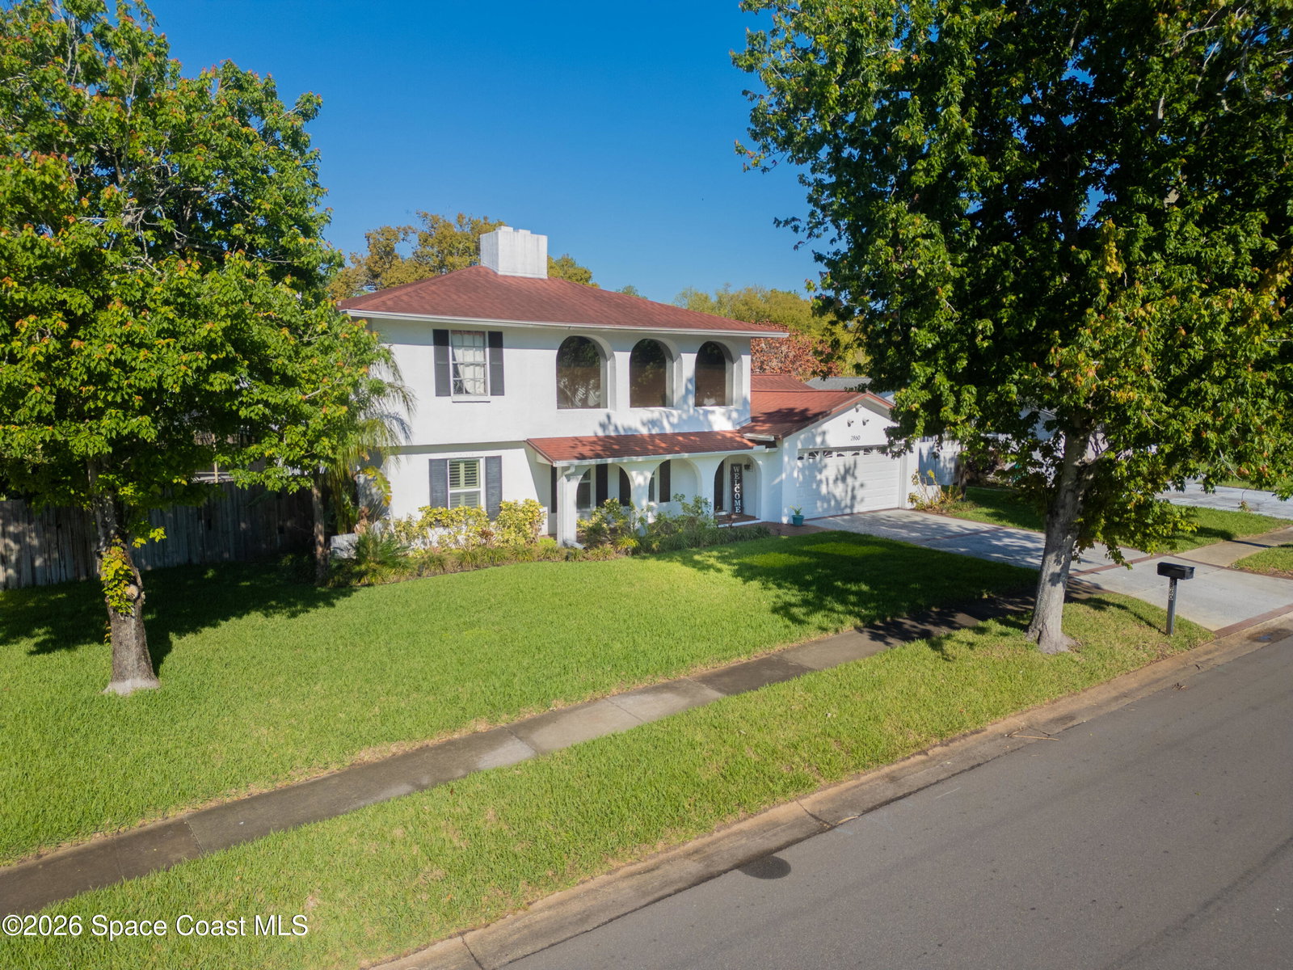
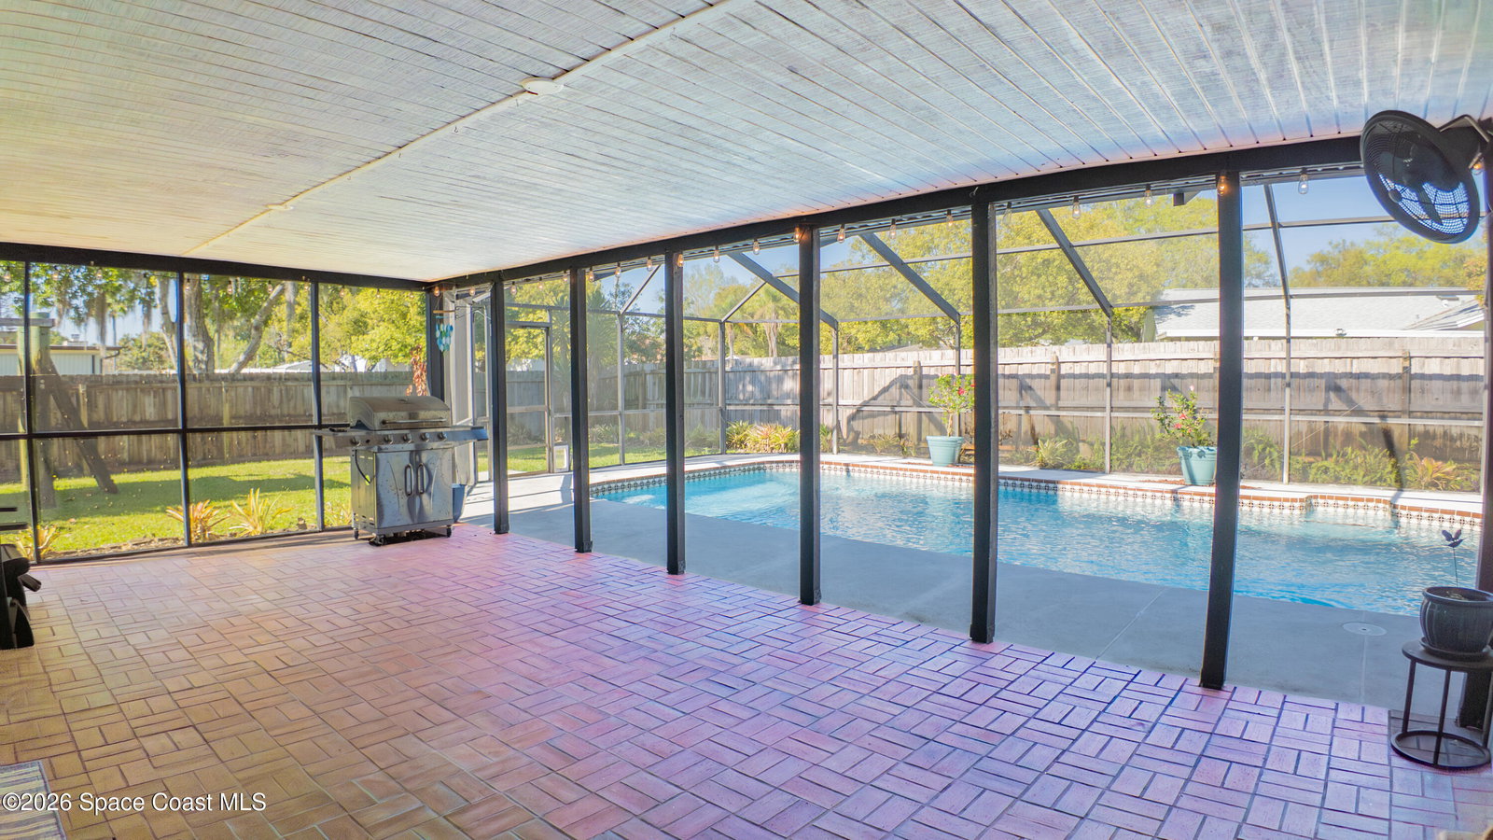
Beautifully appointed 5-bedroom, 3-bath pool home situated on a prime corner lot in Titusville. This spacious residence showcases an open-concept design ideal for both everyday living and entertaining, featuring granite countertops, abundant cabinetry, and a seamless flow that creates a bright and inviting atmosphere throughout. Two private primary suites provide exceptional flexibility--perfect for multi-generational living, extended stays, or accommodating guests in comfort and privacy. Each space is thoughtfully designed to offer both functionality and a sense of retreat. Step outside to your screened lanai and sparkling pool--your own private Florida oasis--perfect for relaxing evenings, weekend gatherings, or enjoying year-round indoor-outdoor living in style. Complete with a two-car garage and positioned on a desirable corner lot, this exceptional property blends comfort, versatility, and refined Florida living in one impressive package. Owner is Licensed RE Agent.
/u.realgeeks.media/myvierafla/REMAERO_LOGO19_Blue.png)
Additional Information
- Tax Year
- 2025
- Tax Amount
- $5,976
- Location Description
- Corner Lot, Sprinklers In Front, Sprinklers In Rear
- Equipment And Appliances
- Gas Oven, Gas Range, Gas Water Heater
- Utilities
- Electricity Connected, Natural Gas Connected, Water Connected
- Exterior Finish
- Block, Stucco
- Construction
- Block, Stucco
- Parking
- Garage
- Garage Spaces
- 2
- Pool
- Yes
- Pool Description
- In Ground, Screen Enclosure
- Elementary School
- Coquina
- Middle School
- Jackson
- High School
- Titusville
Mortgage Calculator
Listing courtesy of Mutter Realty. Selling Office: Non-MLS or Out of Area.