48 Fairglen Drive, Titusville, FL 32796
- $435,000
- 3
- BD
- 3
- BA
- 1,857
- SqFt






- Sold Price
- $435,000
- List Price
- $439,000
- Closing Date
- Jun 05, 2026
- MLS#
- 1075620
- Status
- CLOSED
- Type
- Single Family Residential
- County
- Brevard
- City
- Titusville
- Area
- Titusville Garden
- Subdivision
- Fairglen Subd
- Bedrooms
- 3
- Bathrooms
- 3
- Living Area
- 1,857
- Total Square Feet
- 21,780
- Acres
- 0.50
- Year Built
- 1964
- Days on Market
- 41
Property Description
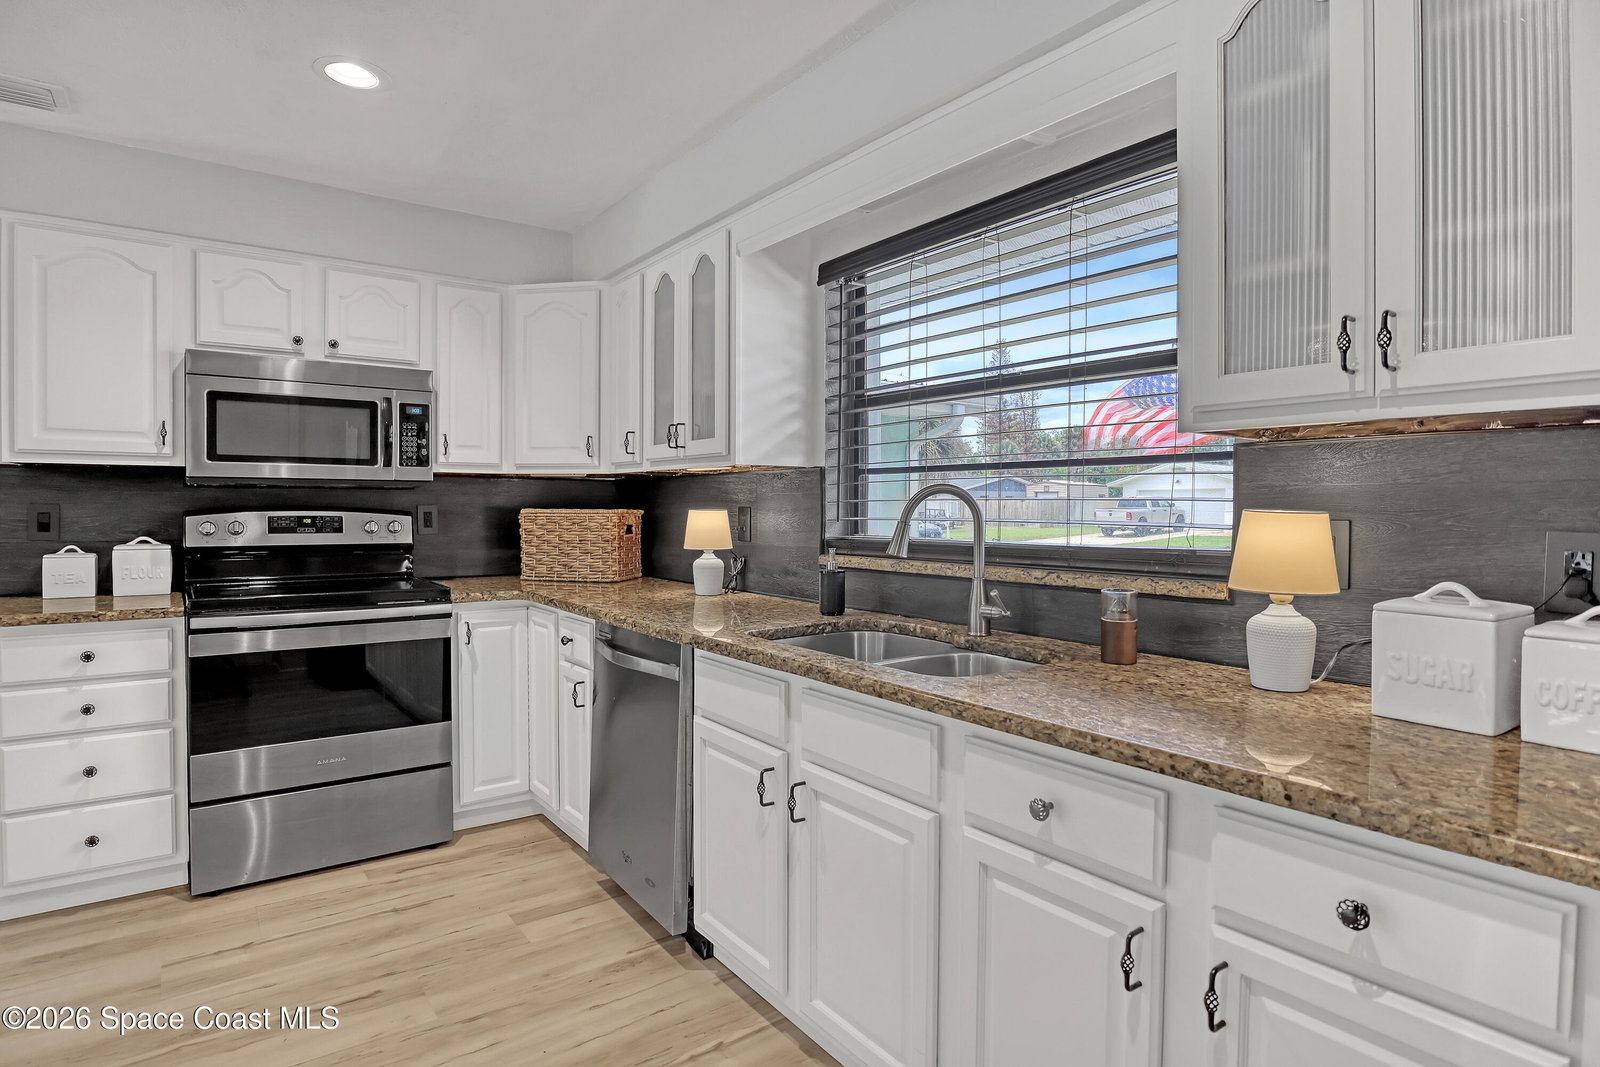
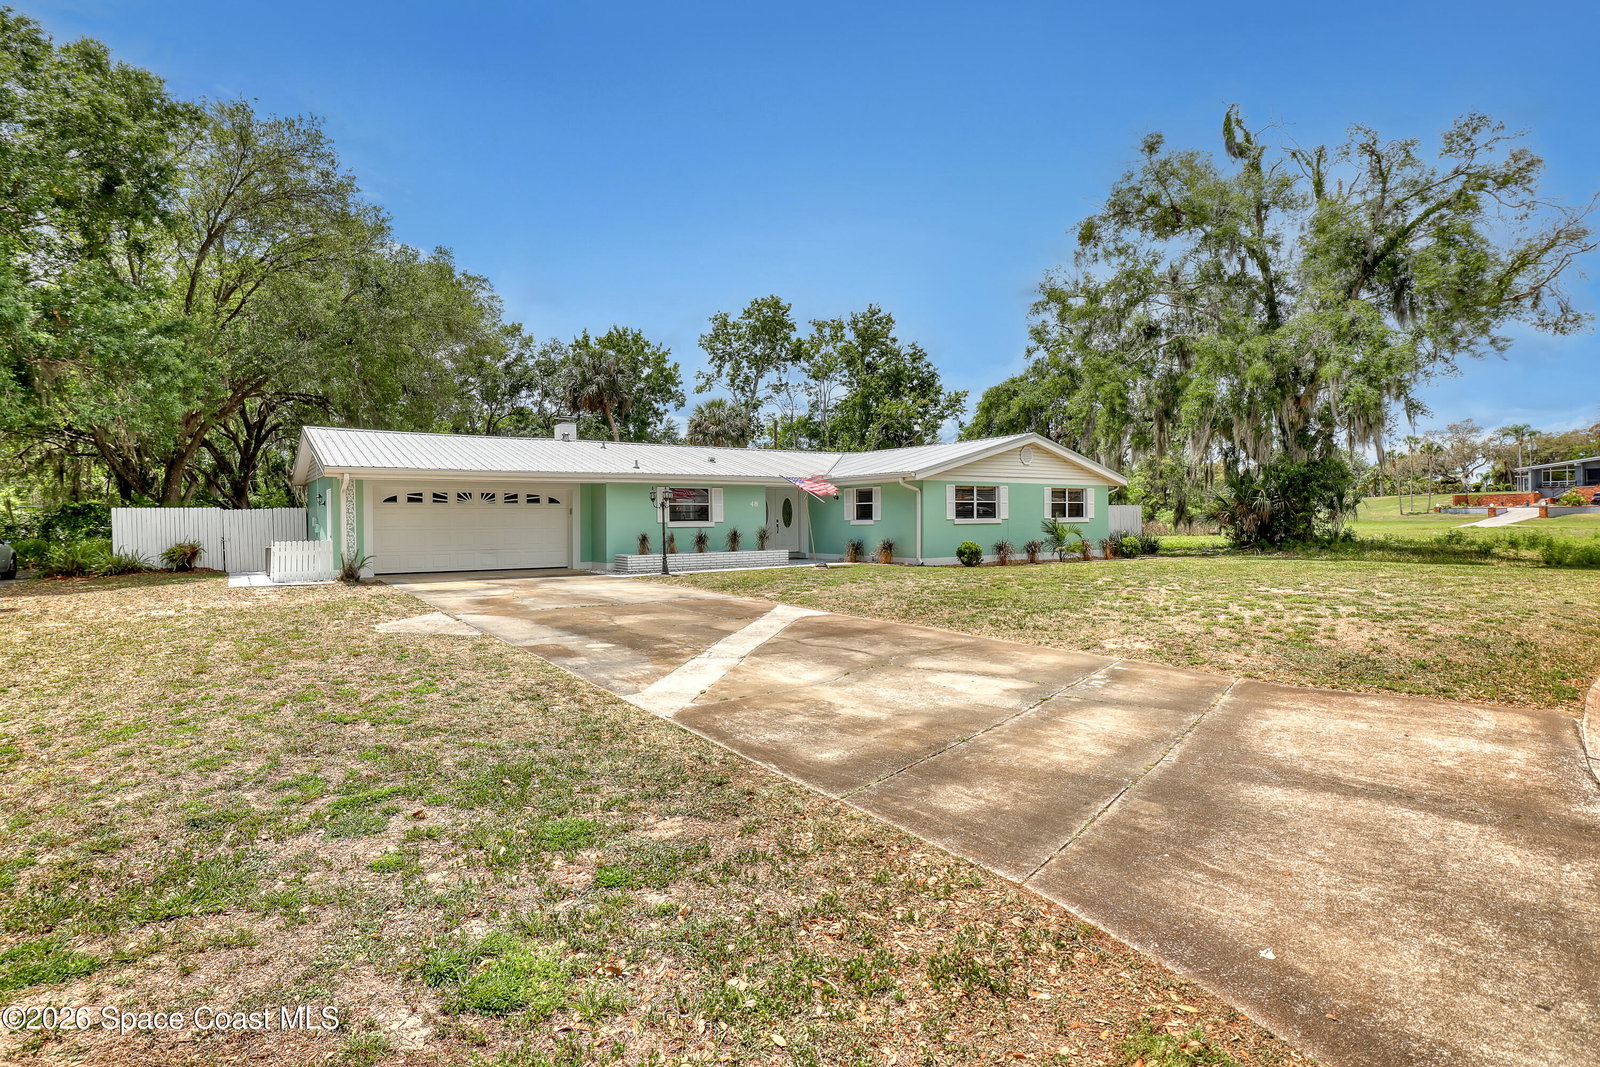
Welcome to your new sanctuary a stunning home nestled on .5 acre at the end of a spacious cul-de-sac with vacant land on two sides for added privacy. This exceptional property offers a unique blend of tranquility, space, & inviting design. The spectacular 1530-sqft screened-in pool area & outdoor living space was designed for year-round enjoyment, offering the perfect setting to unwind, entertain, or soak up the sun in complete privacy. Step inside & discover a thoughtfully designed open floor plan that maximizes both space and light. The home features three well-appointed bedrooms & two & a half bathrooms. This property has undergone numerous recent updates, ensuring it's move-in ready. What truly sets this home apart is its serene atmosphere. The combination of an open floor plan, natural surroundings, and thoughtful amenities creates a sense of calm that's hard to find elsewhere. Conveniently located close to stores, schools, Space Center and Orlando. Don't miss this opportunity.
/u.realgeeks.media/myvierafla/REMAERO_LOGO19_Blue.png)
Additional Information
- Style
- Ranch
- Tax Year
- 2025
- Tax Amount
- $3,288
- Interior Features
- Breakfast Bar, Ceiling Fan(s), Open Floorplan, Primary Bathroom - Shower No Tub
- Location Description
- Cul-De-Sac
- Equipment And Appliances
- Dryer, Disposal, Dishwasher, Electric Range, Gas Water Heater, Microwave, Refrigerator, Washer
- Utilities
- Cable Connected, Electricity Connected, Natural Gas Available, Sewer Connected, Water Connected
- Exterior Finish
- Block, Stucco
- Construction
- Block, Stucco
- Roof
- Metal
- Floor
- Laminate, Tile
- Parking
- Attached, Garage
- Fireplace
- Yes
- Garage Spaces
- 2
- Dwelling View
- Pool, Trees/Woods
- Pool
- Yes
- Pool Description
- In Ground, Screen Enclosure
- Elementary School
- Oak Park
- Middle School
- Madison
- High School
- Astronaut
Mortgage Calculator
Listing courtesy of RE/MAX Elite. Selling Office: Non-MLS or Out of Area.