1950 Bedford Drive, Titusville, FL 32796
- $477,000
- 3
- BD
- 3
- BA
- 2,915
- SqFt






- Sold Price
- $477,000
- List Price
- $469,000
- Closing Date
- Jul 01, 2026
- MLS#
- 1075241
- Status
- CLOSED
- Type
- Single Family Residential
- County
- Brevard
- City
- Titusville
- Area
- Titusville W I95 S 46
- Subdivision
- Sherwood Villas Unit 2
- Bedrooms
- 3
- Bathrooms
- 3
- Living Area
- 2,915
- Total Square Feet
- 21,344
- Acres
- 0.49
- Year Built
- 1976
- Days on Market
- 71
Property Description
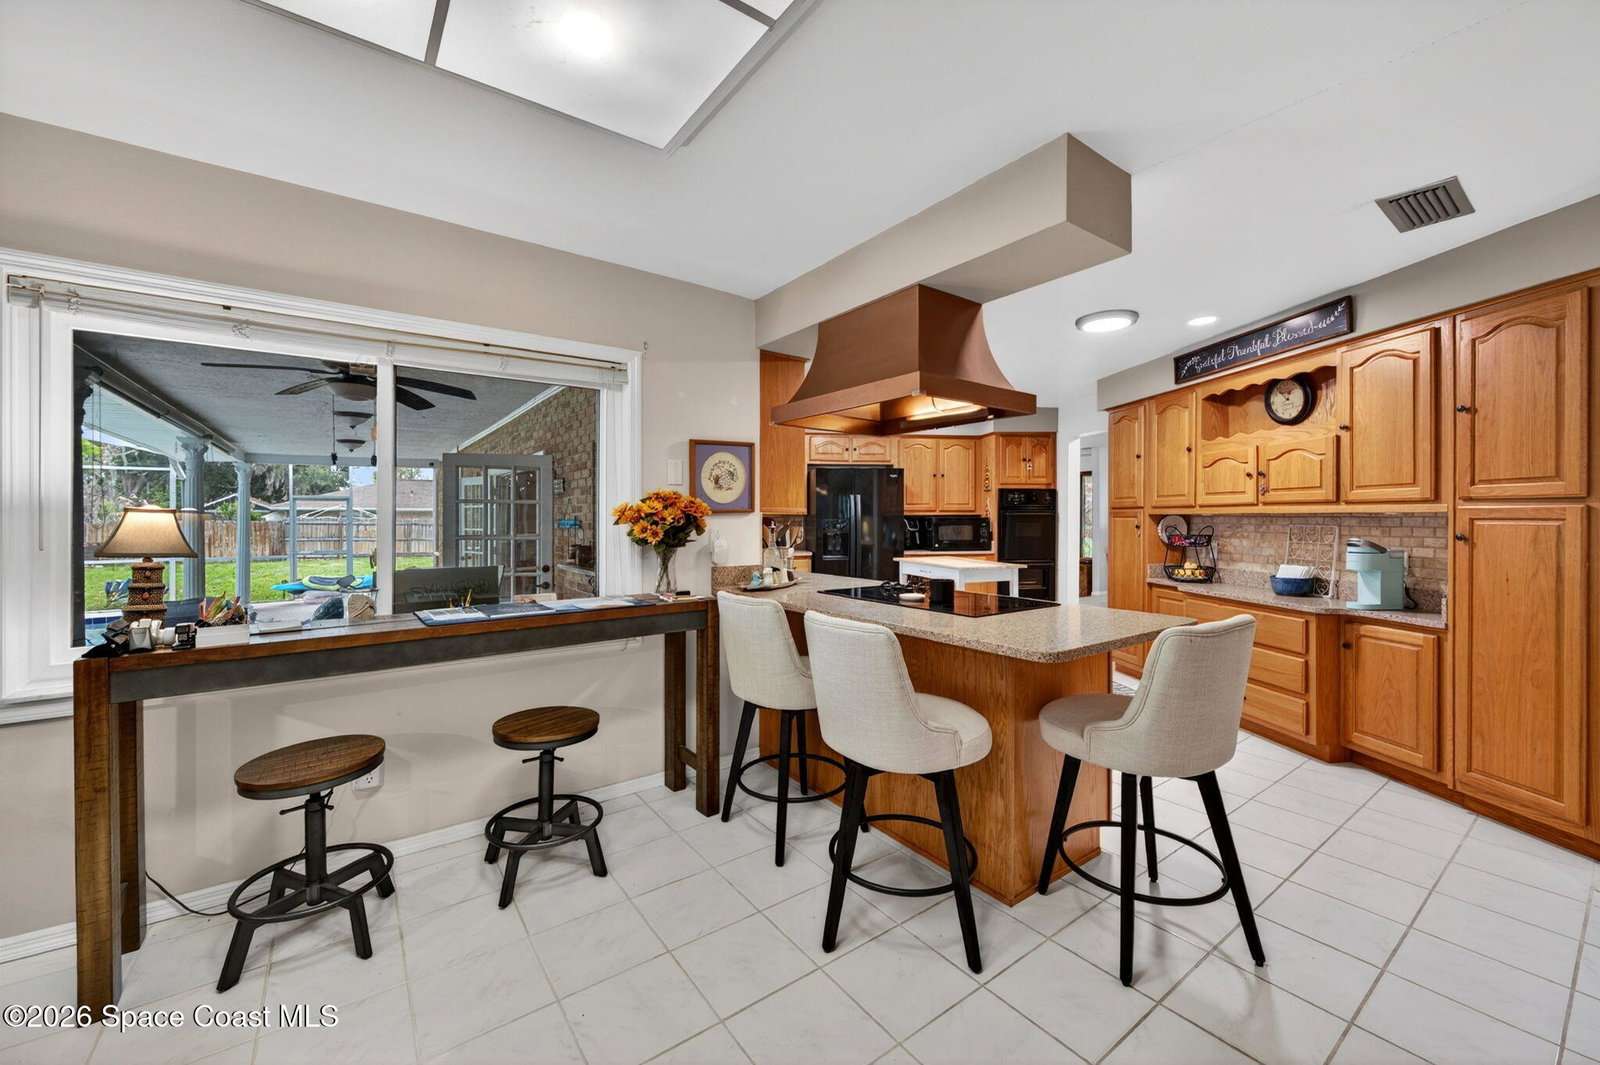
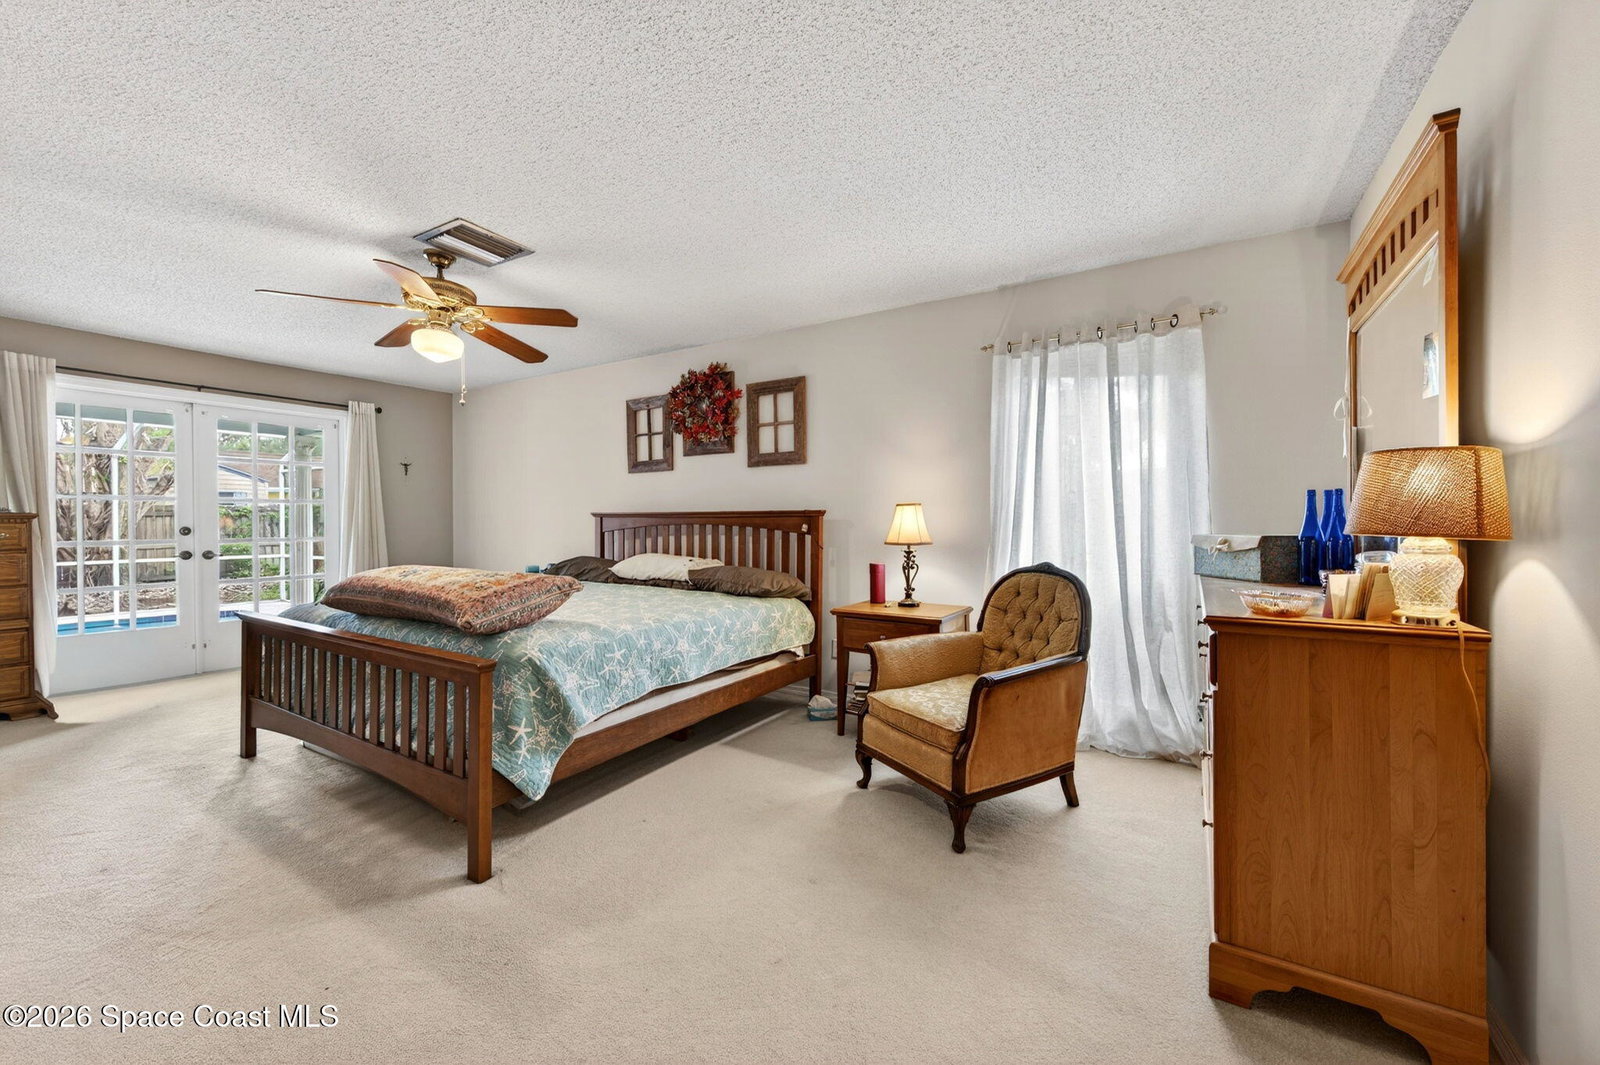
This large sprawling ONE STORY POOL HOME in the family friendly neighborhood of Sherwood Forest is located on a dead end street & .49 acre corner lot. Great curb appeal w/ a large covered front porch, a double door entry & a full brick exterior w/ stone accents makes this an easy home to maintain. Windows & sliders that face East are hurricane rated high impact windows & there is a side entrance 2 &1/2 car garage (625 sq ft) Room for everyone in this split plan w/ a formal LR, DR & beyond an open K & FR. The eat-in kitchen has Oak cabinets, some w/glass fronts, granite counters, breakfast bar & a pantry. The FM has a natural gas log fireplace & sliders to a wrap around covered porch & in-ground HEATED SCREENED POOL. Updated hall bath has a soaking tub, tiled shower & quartz counters. The utility rm has an adjoining office/hobby rm. Electrical updates w/recessed lighting SQ D PANEL & SUB-PANEL for the WHOLE HOUSE GAS GENERATOR. FENCED BACK YARD & the WHOLE HOUSE HAS BEEN REPLUMBED
/u.realgeeks.media/myvierafla/REMAERO_LOGO19_Blue.png)
Additional Information
- Tax Year
- 2025
- Tax Amount
- $4,124
- Interior Features
- Ceiling Fan(s), Entrance Foyer, Eat-in Kitchen, His and Hers Closets, Pantry, Walk-In Closet(s), Primary Bathroom - Shower No Tub, Split Bedrooms
- Exterior Features
- Impact Windows
- Location Description
- Corner Lot, Few Trees, Sprinklers In Front, Sprinklers In Rear, Dead End Street
- Equipment And Appliances
- Disposal, Dishwasher, Electric Cooktop, Electric Oven, Gas Water Heater, Microwave, Plumbed For Ice Maker, Refrigerator
- Utilities
- Cable Connected, Electricity Connected, Natural Gas Connected, Sewer Connected, Water Connected
- Exterior Finish
- Stone Veneer, Brick
- Construction
- Stone Veneer, Brick
- Roof
- Shingle
- Floor
- Carpet, Tile, Vinyl
- Parking
- Attached, Garage, Garage Door Opener
- Fireplace
- Yes
- Garage Spaces
- 2
- Dwelling View
- Pool
- Pool
- Yes
- Pool Description
- Gas Heat, Heated, In Ground, Screen Enclosure
- Elementary School
- Mims
- Middle School
- Madison
- High School
- Astronaut
Mortgage Calculator
Listing courtesy of The Property Place. Selling Office: Coldwell Banker Coast Realty.