3900 Hidden Hills Drive, Titusville, FL 32796
- $794,000
- 4
- BD
- 3
- BA
- 3,154
- SqFt






- Sold Price
- $794,000
- List Price
- $799,000
- Closing Date
- Aug 05, 2026
- MLS#
- 1074625
- Status
- CLOSED
- Type
- Single Family Residential
- County
- Brevard
- City
- Titusville
- Area
- Titusville W I95 S 46
- Subdivision
- Hidden Hills
- Bedrooms
- 4
- Bathrooms
- 3
- Living Area
- 3,154
- Total Square Feet
- 44,867
- Acres
- 1.03
- Year Built
- 1983
- Days on Market
- 113
Property Description
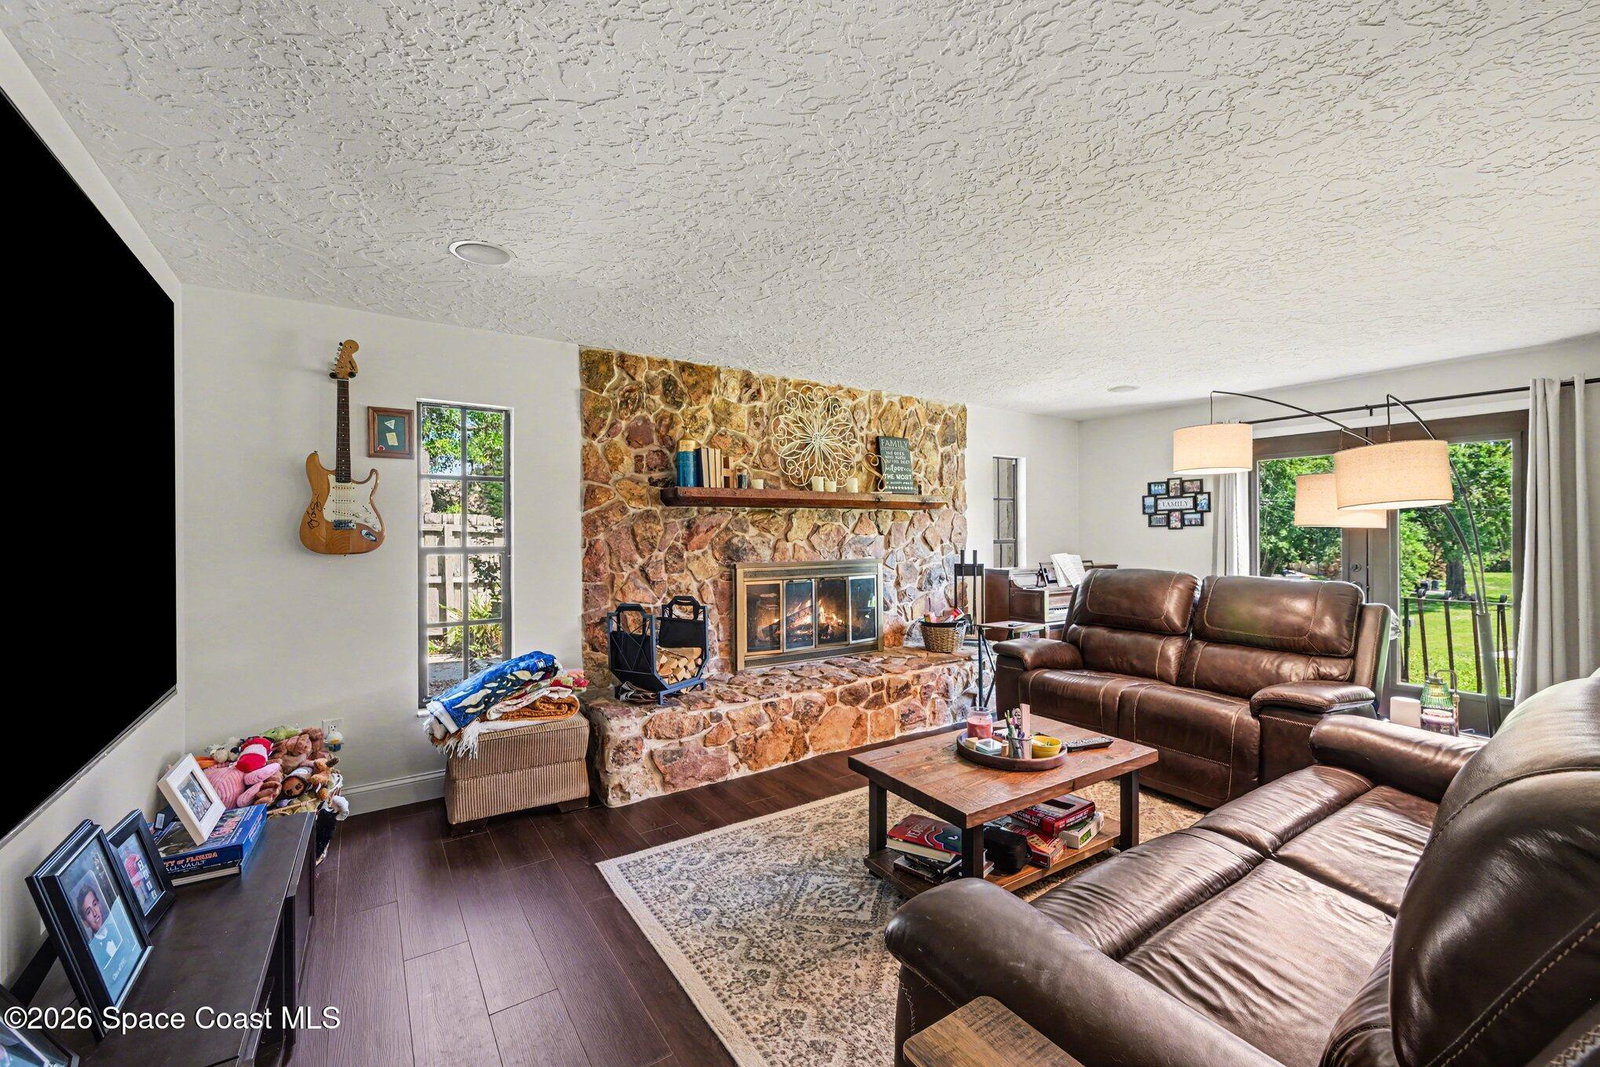
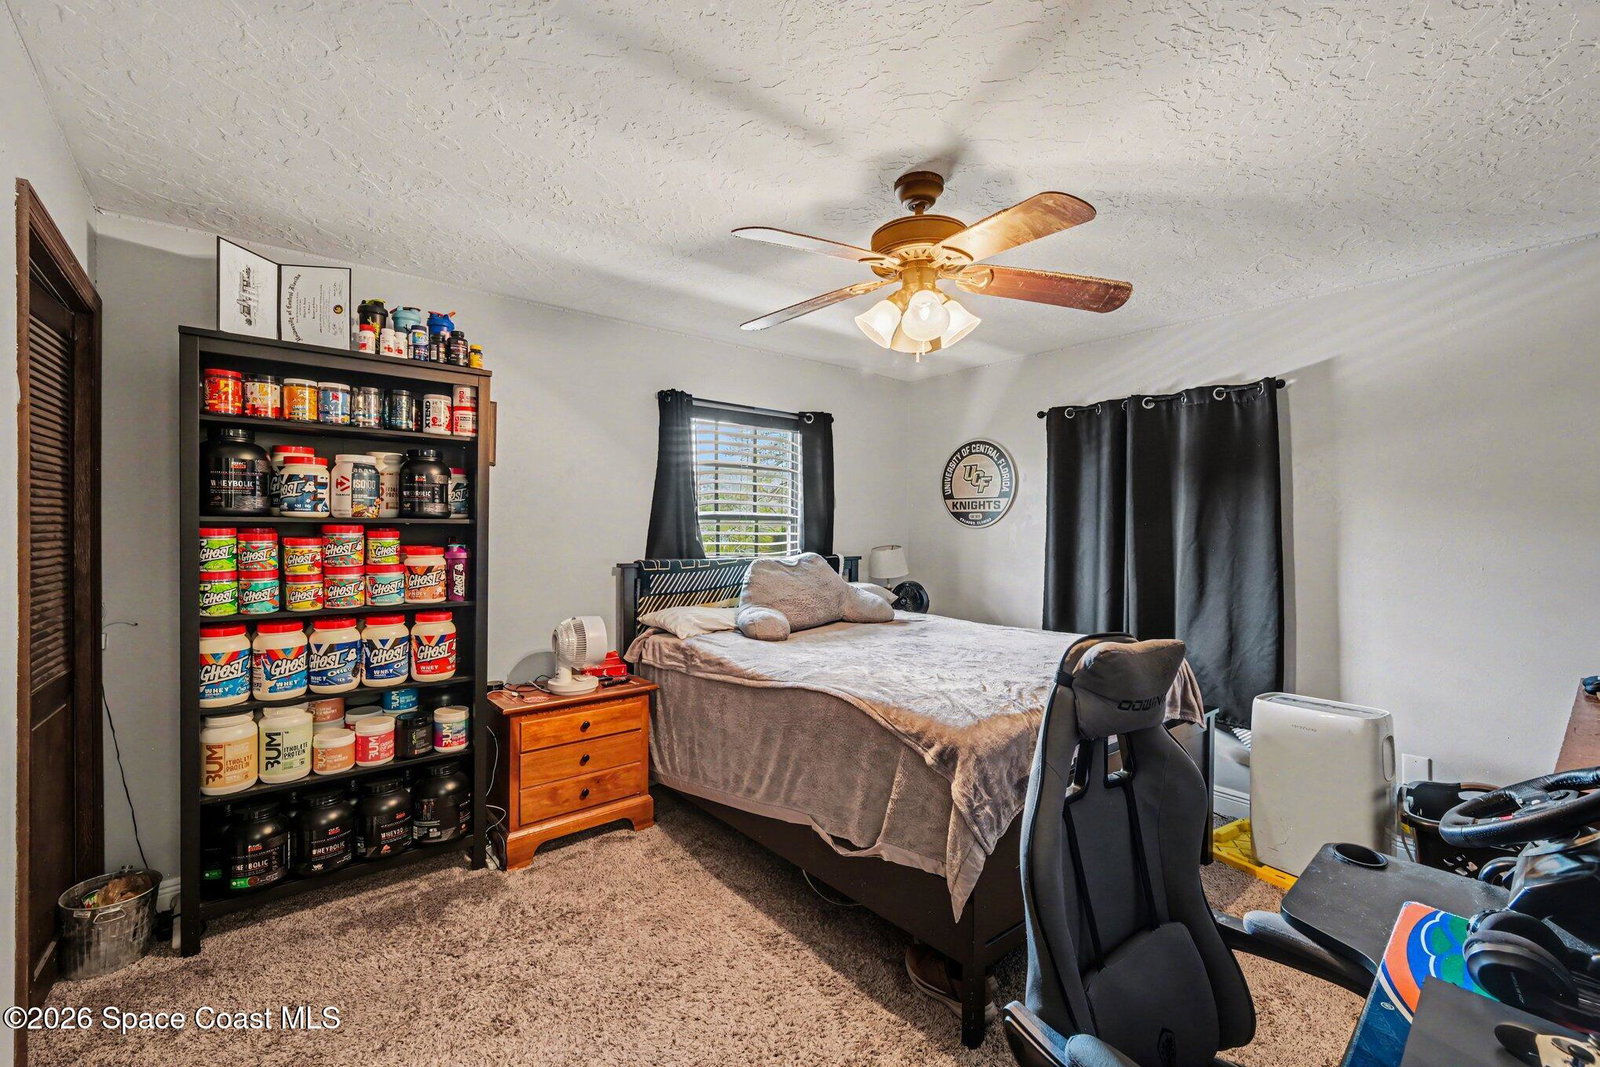
Welcome to this stunning enclosed in-ground pool home, perfectly situated on a beautifully manicured 1.03-acre cul-de-sac lot in a highly desirable subdivision.This spacious property features 4 beds,3 baths,& a 3-car garage, witha flexible layout that includes an additional room ideal for a home office or potential 5th bedroom. The kitchen is equipped with newer SS appliances,gas stove,built-in microwave, & abundant cabinet space, perfect for both everyday living & entertaining. The home also boasts 2 cozy wood-burning fireplaces. Exterior freshly painted. The primary suite offers a private retreat w/ its own veranda, creating the perfect space to relax & unwind. Step outside to enjoy your private backyard oasis,Tranquil landscaping featuring fruit trees & a koi pond.An additional shed with electricity. Welcome to this stunning heated, enclosed in-ground pool home, perfectly situated on a beautifully manicured 1.03-acre lot. Major updates include a roof (2017). 3 Newer HVAC.
/u.realgeeks.media/myvierafla/REMAERO_LOGO19_Blue.png)
Additional Information
- Style
- Spanish
- Tax Year
- 2025
- Tax Amount
- $5,489
- Interior Features
- Ceiling Fan(s), Eat-in Kitchen, Walk-In Closet(s), Primary Bathroom -Tub with Separate Shower
- Exterior Features
- Balcony
- Location Description
- Cul-De-Sac, Few Trees, Sprinklers In Front, Sprinklers In Rear, Dead End Street
- Equipment And Appliances
- Dryer, Dishwasher, Electric Water Heater, Gas Range, Ice Maker, Microwave, Refrigerator, Washer
- Utilities
- Cable Available, Electricity Connected, Natural Gas Connected, Sewer Connected, Water Connected
- Exterior Finish
- Block, Concrete, Stucco
- Construction
- Block, Concrete, Stucco
- Roof
- Shingle
- Floor
- Carpet, Tile, Vinyl
- Parking
- Detached, Garage, Garage Door Opener
- Fireplace
- Yes
- Garage Spaces
- 3
- Dwelling View
- Pool, Trees/Woods
- Pool
- Yes
- Pool Description
- Gas Heat, Heated, In Ground, Screen Enclosure
- Elementary School
- Oak Park
- Middle School
- Madison
- High School
- Astronaut
Mortgage Calculator
Listing courtesy of Landshark Realty. Selling Office: Keller Williams Realty Brevard.