1335 S Carpenter Road, Titusville, FL 32796
- $725,000
- 4
- BD
- 4
- BA
- 3,946
- SqFt




- Sold Price
- $725,000
- List Price
- $725,000
- Closing Date
- Jul 31, 2026
- MLS#
- 1073863
- Status
- CLOSED
- Type
- Single Family Residential
- County
- Brevard
- City
- Titusville
- Area
- Titusville W I95 S 46
- Bedrooms
- 4
- Bathrooms
- 4
- Living Area
- 3,946
- Total Square Feet
- 53,578
- Acres
- 1.23
- Year Built
- 1986
- Days on Market
- 116
Property Description
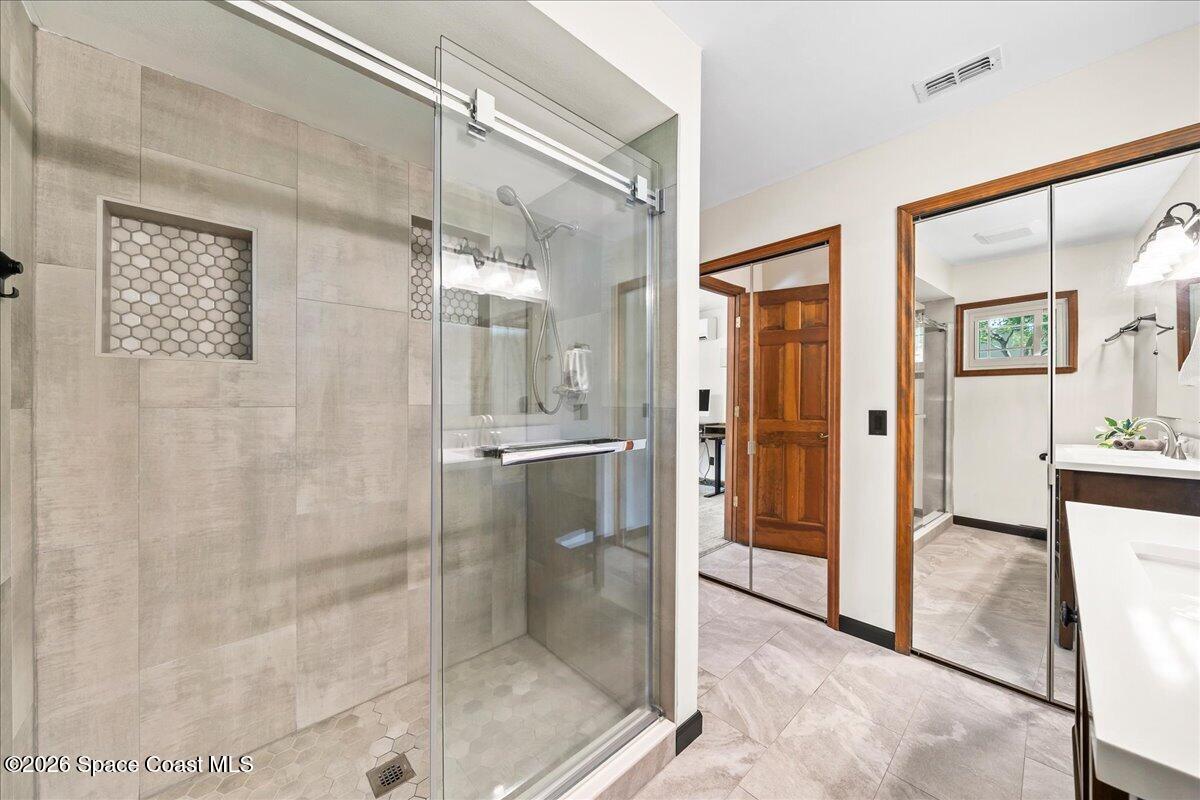
Welcome to a truly special lakefront retreat offering timeless charm, generous space & endless opportunities for entertaining. This 4-bedroom, 3.5-bath home features nearly 4,000 sq ft, including two primary suites and a spacious 15x45 game room with beautiful lake views. Inside, you'll find rich wood details, a stunning wood-burning fireplace, and expansive living areas designed for both relaxing and gathering. The remodeled primary bath with custom closet adds comfort and functionality. Enjoy your own backyard oasis with a resurfaced pool, spa, and fully fenced yard with multiple access gates--perfect for entertaining or unwinding. Thoughtfully maintained with impact windows and front door, newer HVAC systems, water heater, and a 2011 roof with a 50-year shingle warranty. The home is on well with the option to convert to city water, and appliances convey. A rare opportunity to own a character-filled lakefront home with exceptional indoor and outdoor livin
/u.realgeeks.media/myvierafla/REMAERO_LOGO19_Blue.png)
Additional Information
- Style
- Other
- Tax Year
- 2025
- Tax Amount
- $3,219
- Interior Features
- Breakfast Bar, Built-in Features, Ceiling Fan(s), Central Vacuum, Entrance Foyer, Pantry, Primary Downstairs, Vaulted Ceiling(s), Wet Bar, Walk-In Closet(s), Primary Bathroom - Shower No Tub, Split Bedrooms, Breakfast Nook
- Exterior Features
- Impact Windows
- Location Description
- Sprinklers In Front, Sprinklers In Rear
- Equipment And Appliances
- Dryer, Dishwasher, Electric Range, Electric Water Heater, Freezer, Microwave, Refrigerator, Washer
- Utilities
- Cable Connected, Electricity Connected, Propane, Water Available
- Exterior Finish
- Frame, Stucco, Brick
- Construction
- Frame, Stucco, Brick
- Roof
- Shingle
- Floor
- Carpet, Tile, Vinyl
- Parking
- Attached, Circular Driveway, Garage, Garage Door Opener
- Fireplace
- Yes
- Garage Spaces
- 2
- Dwelling View
- Lake, Trees/Woods
- Pool
- Yes
- Pool Description
- Fenced, In Ground
- Water Frontage
- Lake Front
- Elementary School
- Oak Park
- Middle School
- Madison
- High School
- Astronaut
Mortgage Calculator
Listing courtesy of Coastal Life Properties LLC. Selling Office: The Property Place.