115 Mciver Lane, Rockledge, FL 32955
- $1,125,000
- 4
- BD
- 5
- BA
- 3,603
- SqFt










- List Price
- $1,125,000
- Price Change
- ▼ $70,000 1785955513
- MLS#
- 1073367
- Status
- ACTIVE
- Type
- Single Family Residential
- County
- Brevard
- City
- Rockledge
- Area
- Mainland E of US 1
- Bedrooms
- 4
- Bathrooms
- 5
- Living Area
- 3,603
- Total Square Feet
- 31,363
- Acres
- 0.72
- Year Built
- 1983
- Days on Market
- 168
Property Description
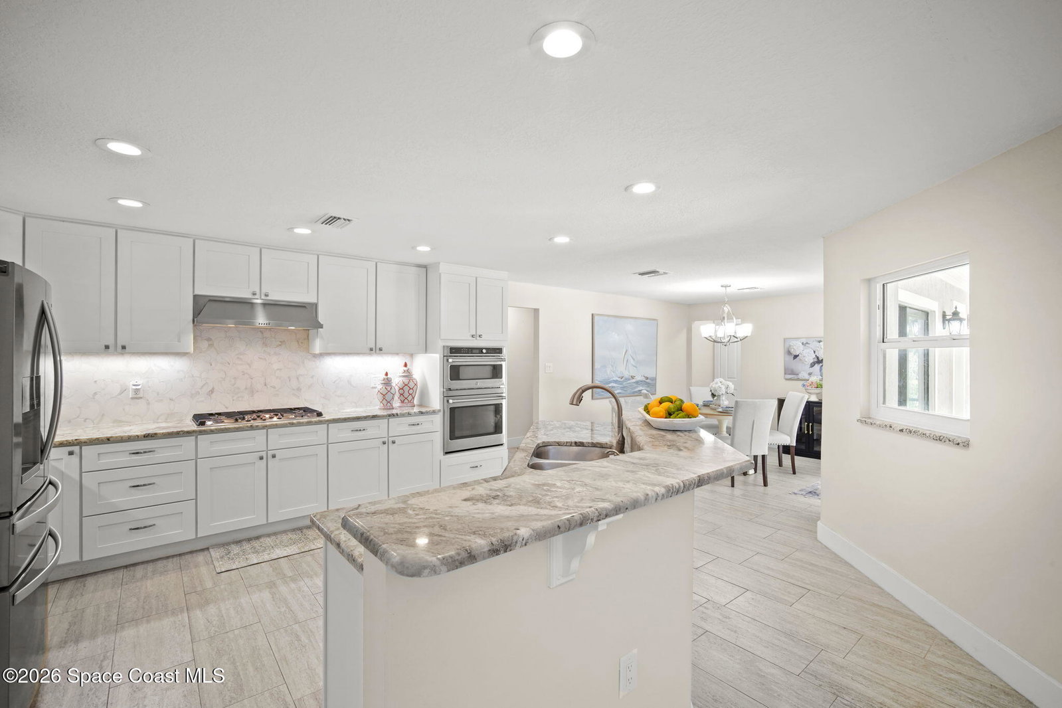
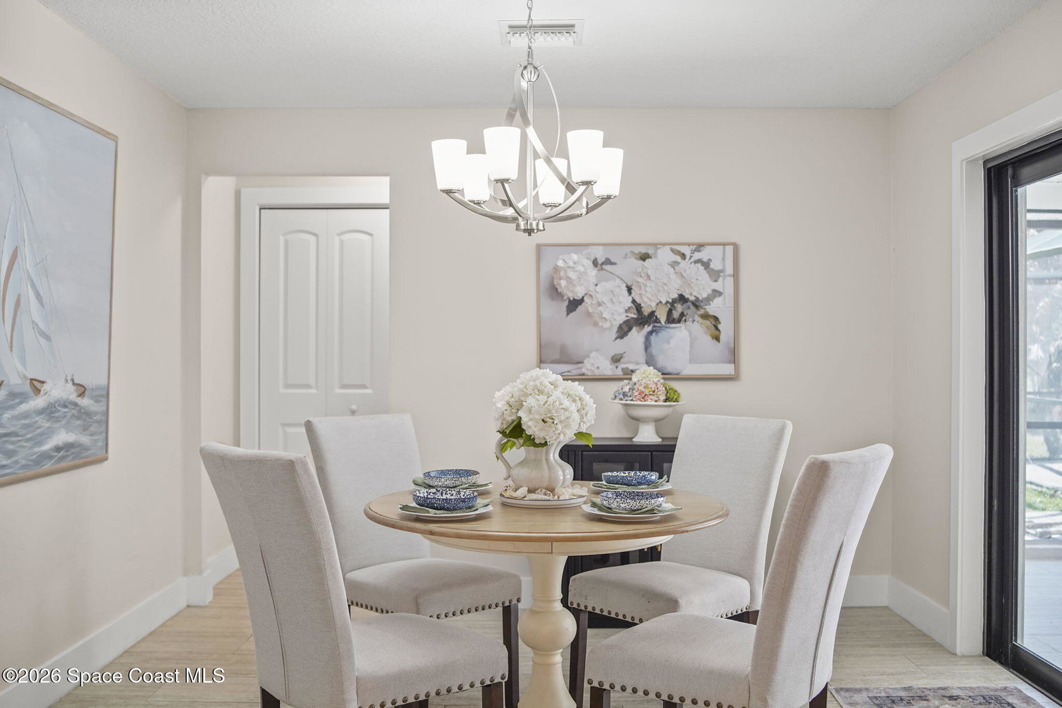
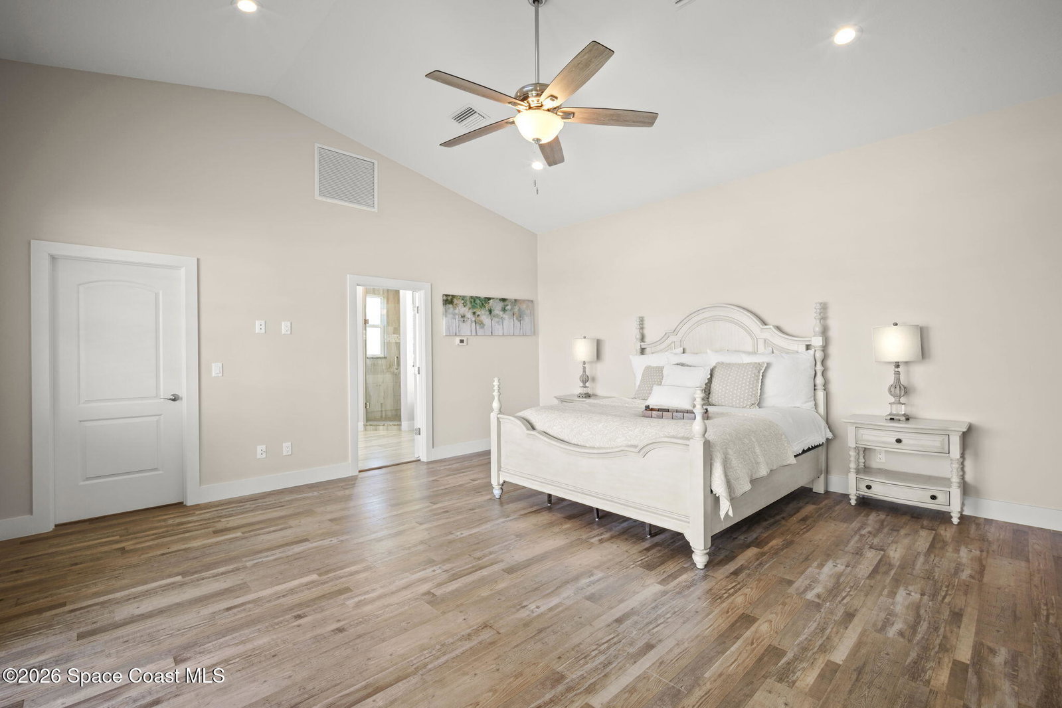
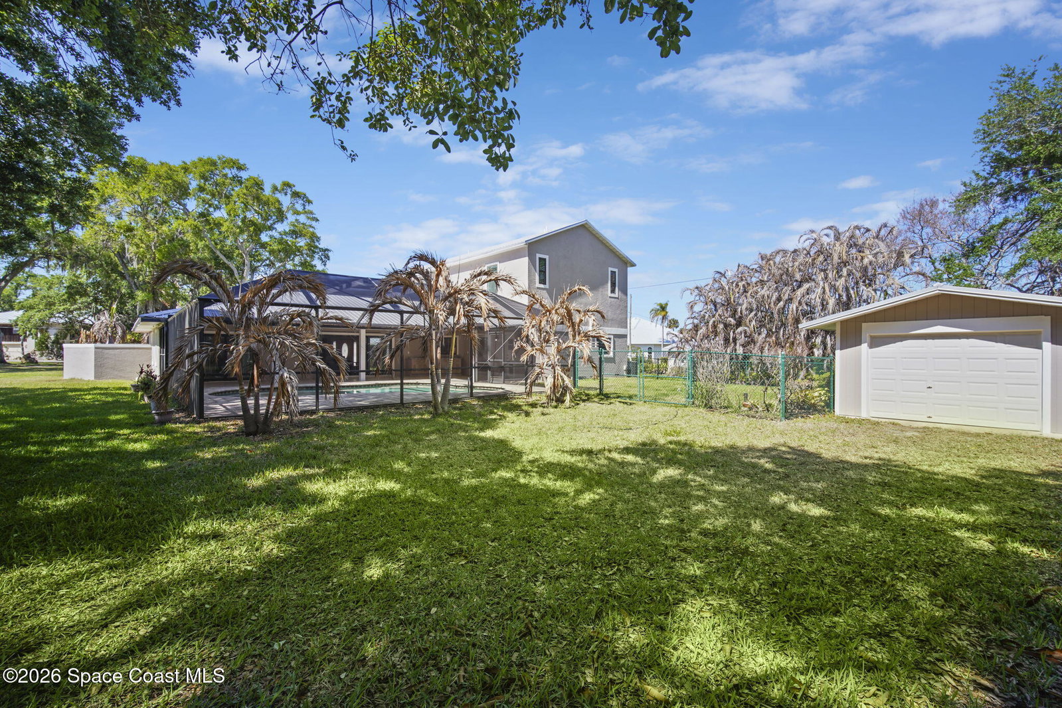
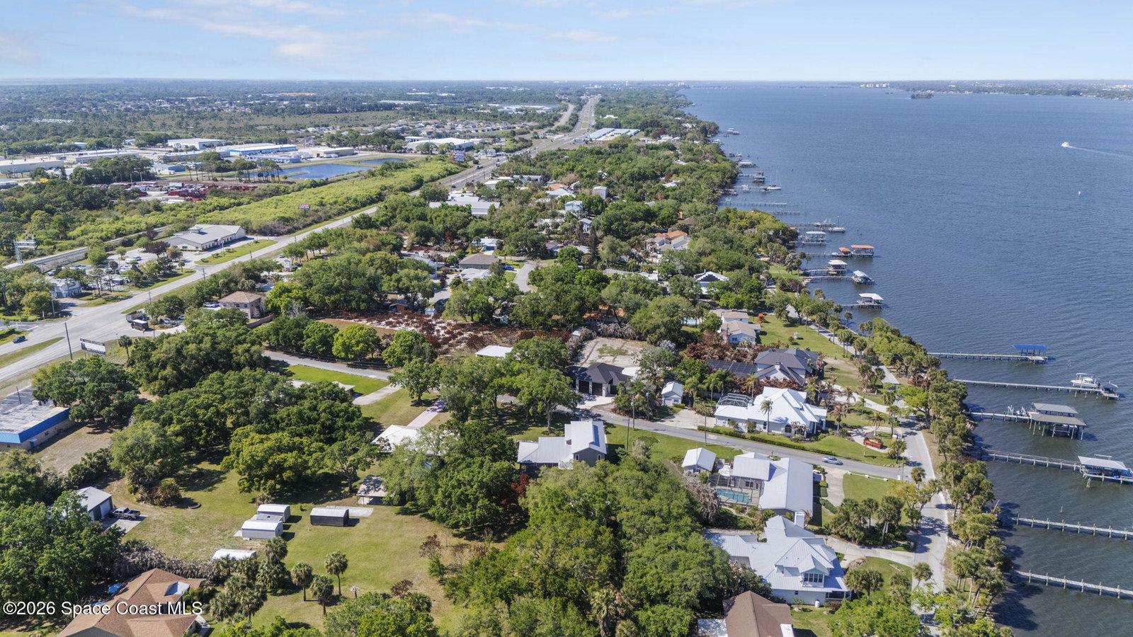
Rare Riverfront View Opportunity! This beautifully renovated, elevated home sits on nearly 1 acre (2 parcels) with NO HOA just off of the prestigious Rockledge Drive, with full, unobstructed waterfront views of the Indian River. Enjoy an open floorplan, DUAL master suites (one up, one down), laundry on both levels, plus a spacious upstairs loft with kitchenette and two private decks -- perfect for multi-gen living or guests. Close to Orlando, 95, shopping, eating, waterfront restaurants all in Brevard County. Outside, unwind by the screened pool, relax on the oversized covered porch, rinse off in the outdoor shower, or let pets roam the fenced yard. Park with ease in 2 attached + 2 detached garages -- room for RVs, boats, and toys. Recent upgrades include a 2019 metal roof and new AC systems (2019 & 2025). Full GENERAC SYSTEM connected to natural gas. Schedule a showing today!
/u.realgeeks.media/myvierafla/REMAERO_LOGO19_Blue.png)
Additional Information
- Style
- Traditional
- Tax Year
- 2025
- Tax Amount
- $3,165
- Interior Features
- Breakfast Bar, Ceiling Fan(s), Entrance Foyer, In-Law Floorplan, Kitchen Island, Open Floorplan, Primary Downstairs, Vaulted Ceiling(s), Wet Bar, Walk-In Closet(s), Primary Bathroom -Tub with Separate Shower, Breakfast Nook
- Exterior Features
- Balcony, Storm Shutters
- Location Description
- Many Trees, Sprinklers In Front
- Equipment And Appliances
- Convection Oven, Disposal, Dishwasher, Freezer, Gas Cooktop, Ice Maker, Microwave, Refrigerator
- Utilities
- Electricity Connected
- Exterior Finish
- Block, Frame
- Construction
- Block, Frame
- Roof
- Metal
- Floor
- Carpet, Tile, Vinyl
- Parking
- Attached, Detached, Garage
- Fireplace
- Yes
- Garage Spaces
- 4
- Dwelling View
- River
- Pool
- Yes
- Pool Description
- In Ground, Screen Enclosure
- Elementary School
- Williams
- Middle School
- Mcnair
- High School
- Viera
Mortgage Calculator
Listing courtesy of Blue Marlin Real Estate.