1213 Sand Pine Circle, Titusville, FL 32796
- $685,000
- 3
- BD
- 3
- BA
- 2,624
- SqFt




- Sold Price
- $685,000
- List Price
- $685,000
- Closing Date
- Jun 12, 2026
- MLS#
- 1073203
- Status
- CLOSED
- Type
- Single Family Residential
- County
- Brevard
- City
- Titusville
- Area
- Titusville W I95 S 46
- Subdivision
- Evergreen Ii
- Bedrooms
- 3
- Bathrooms
- 3
- Living Area
- 2,624
- Total Square Feet
- 118,048
- Acres
- 2.71
- Year Built
- 1986
- Days on Market
- 76
Property Description
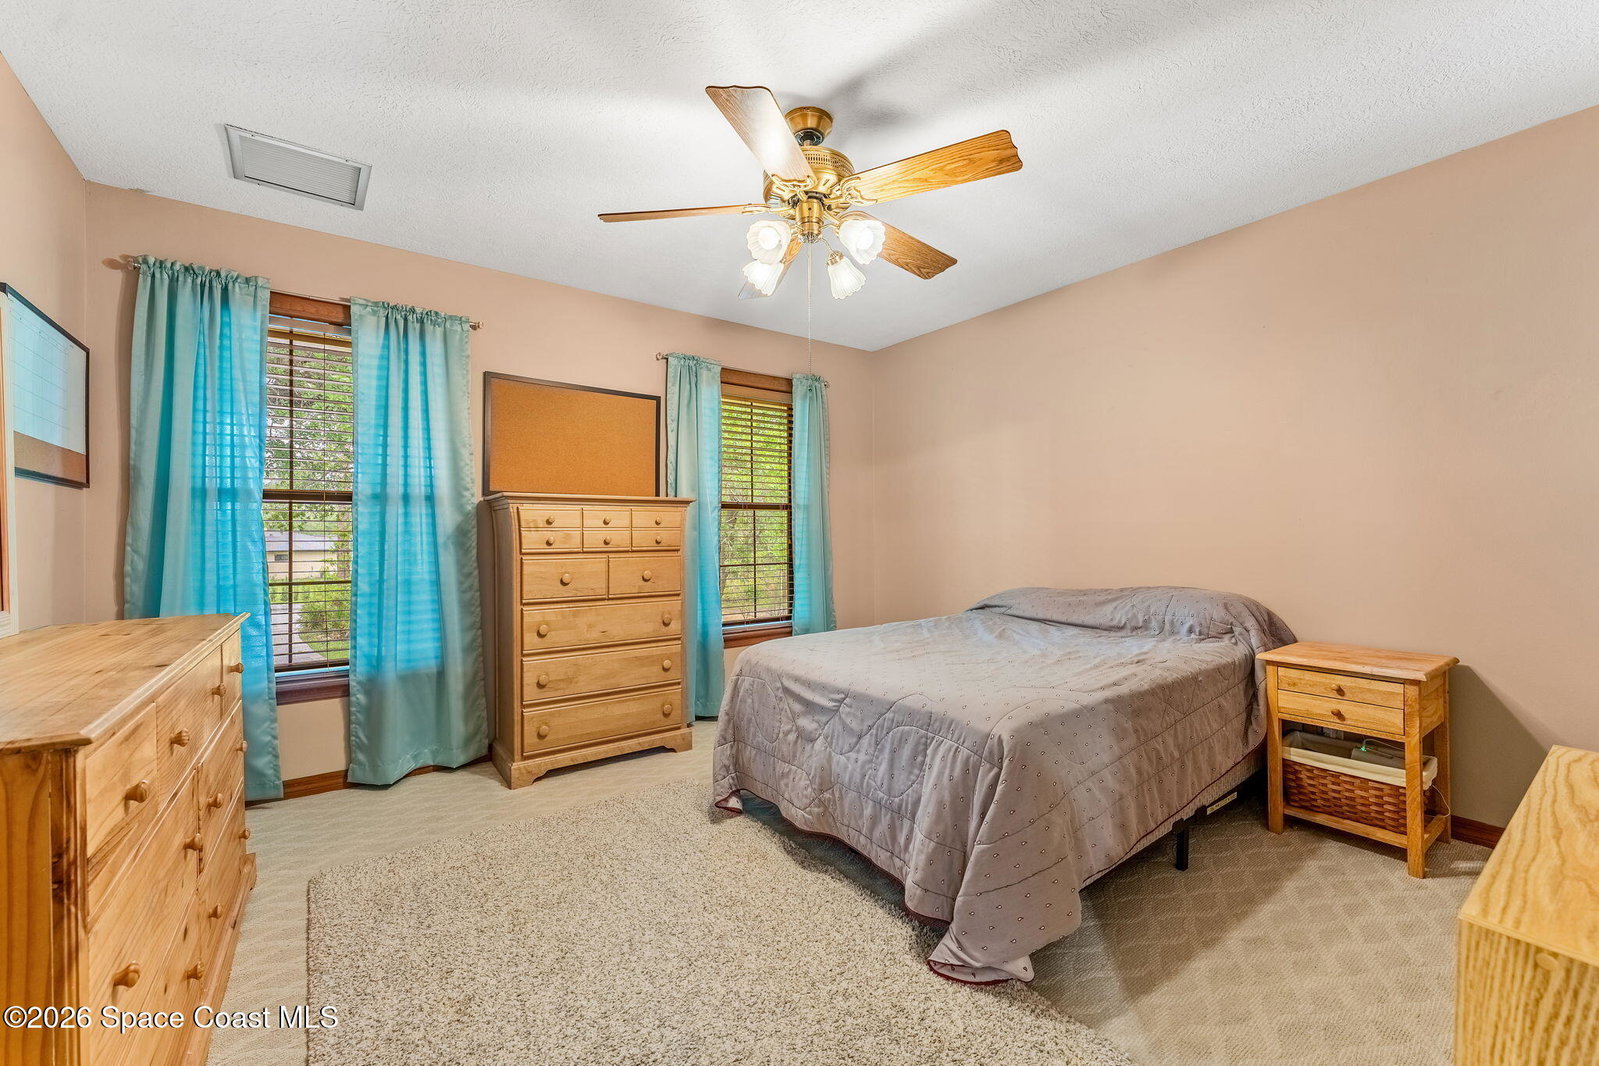
BUYERS GOT COLD FEET! Welcome to your own private oasis, perfectly nestled on 2.71 lush acres. This stunning 3-bedroom, 3-bath pool home offers the ideal blend of comfort and modern upgrades. The owner's suite is conveniently located on the first floor highlighted by a beautifully remodeled owner's bath. A ''secret'' flex room adds a unique touch-perfect for a home office, gym, or creative space.At the heart of the home, you'll find a highly functional kitchen outfitted with newer appliances-truly a chef's dream. Enjoy year-round entertaining with a fully equipped outdoor kitchen, relax by the sparkling pool, or gather around the cozy gas fireplace. Upstairs, you'll find a massive loft/game room-along with two generously sized bedrooms and a full bath, creating a perfect separation of space. Additional peace of mind comes with a brand-new septic system, ensuring worry-free living. Don't miss the opportunity to call this unique retreat your home. Roof 2019, AC 2021 (3 units) - Brand new septic system
/u.realgeeks.media/myvierafla/REMAERO_LOGO19_Blue.png)
Additional Information
- Style
- Traditional
- Hoa Frequency
- Annually
- Tax Year
- 2025
- Tax Amount
- $6,310
- Interior Features
- Ceiling Fan(s), His and Hers Closets, Pantry, Vaulted Ceiling(s), Split Bedrooms
- Exterior Features
- Outdoor Kitchen
- Location Description
- Many Trees, Wooded
- Equipment And Appliances
- Dryer, Dishwasher, Electric Range, Gas Cooktop, Microwave, Refrigerator, Washer
- Utilities
- Cable Available, Electricity Connected, Propane, Water Connected
- Exterior Finish
- Frame, Wood Siding
- Construction
- Frame, Wood Siding
- Roof
- Shingle
- Floor
- Tile, Wood
- Parking
- Additional Parking, Circular Driveway, Detached, Garage
- Fireplace
- Yes
- Assoc Fee
- $100
- Garage Spaces
- 2
- Dwelling View
- Pool, Trees/Woods
- Pool
- Yes
- Pool Description
- In Ground, Screen Enclosure, Waterfall
- Elementary School
- Oak Park
- Middle School
- Madison
- High School
- Astronaut
Mortgage Calculator
Listing courtesy of Gulfstream Realty Group. Selling Office: HomeSmart Coastal Realty.