4762 Longbow Drive, Titusville, FL 32796
- $480,000
- 3
- BD
- 2
- BA
- 2,074
- SqFt






- Sold Price
- $480,000
- List Price
- $600,000
- Closing Date
- Apr 23, 2026
- MLS#
- 1069974
- Status
- CLOSED
- Type
- Single Family Residential
- County
- Brevard
- City
- Titusville
- Area
- Titusville W I95 S 46
- Subdivision
- Sherwood Estates Unit 15
- Bedrooms
- 3
- Bathrooms
- 2
- Living Area
- 2,074
- Total Square Feet
- 15,246
- Acres
- 0.35
- Year Built
- 1992
- Days on Market
- 62
Property Description
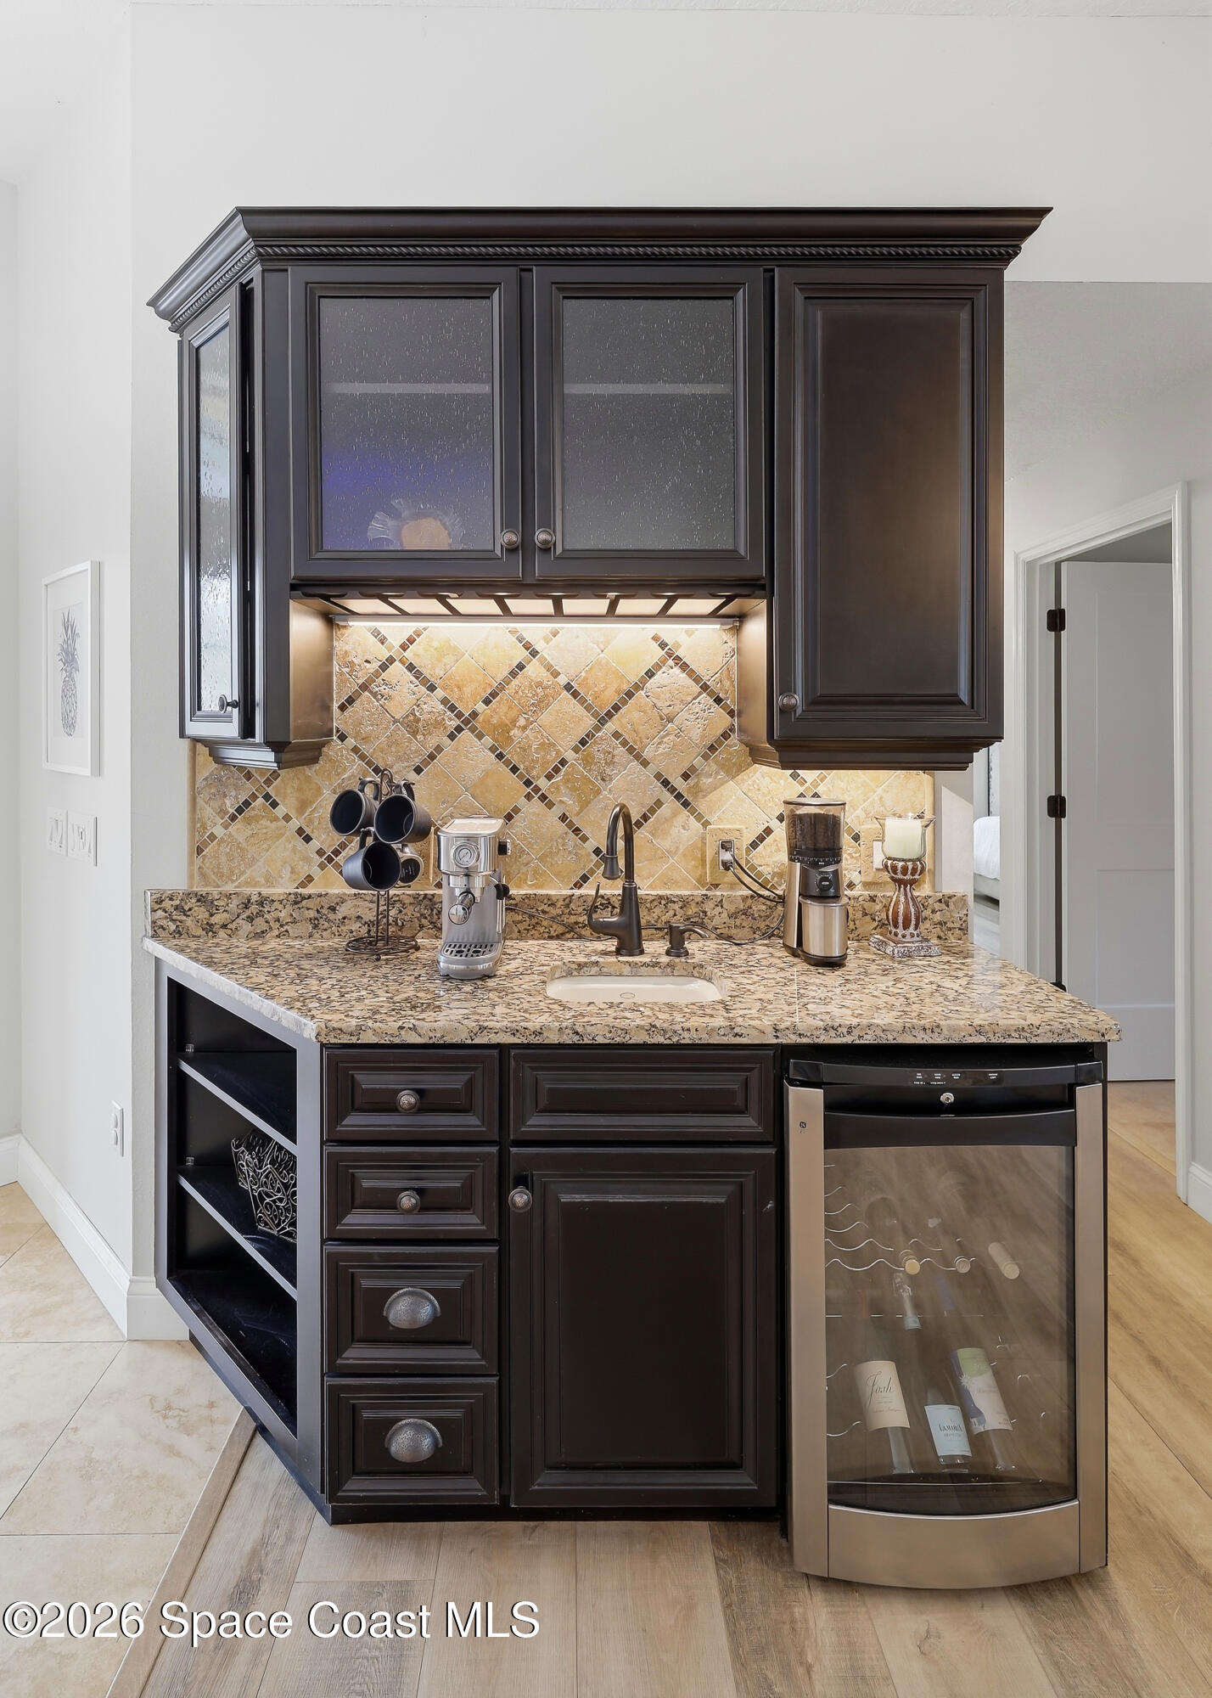
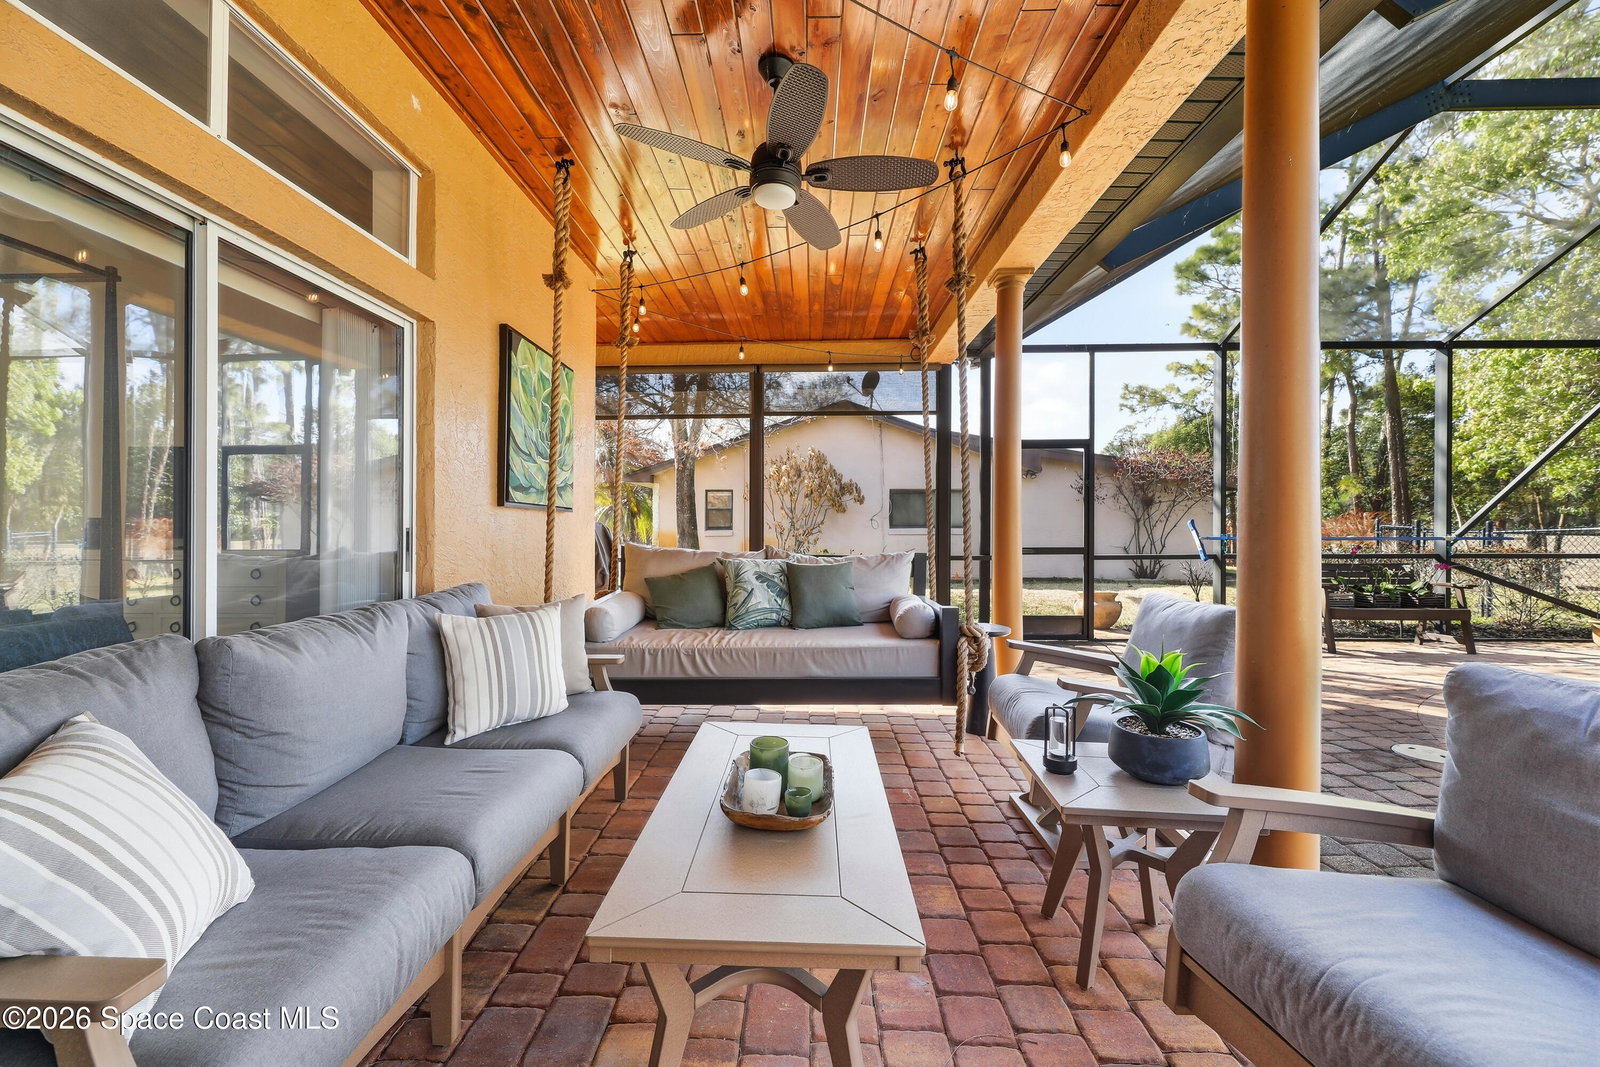
This beautifully maintained 3-bedroom, 2-bath home delivers the ideal Florida lifestyle with timeless curb appeal, an inviting arched entry, and a three-car garage. Inside, you'll find a bright, open layout with neutral finishes, upgraded lighting, and spacious living areas designed for both everyday comfort and entertaining.The kitchen features white cabinetry, granite countertops, stainless appliances, and a designer tile backsplash, plus a large window overlooking the backyard retreat. The main living space is anchored by a striking fireplace and enhanced by a built-in bar/serving station. Step outside to your private oasis-- a screen-enclosed pool with paver deck and covered lanai with a warm wood ceiling, ceiling fans, and café lighting for year-round enjoyment. The primary suite impresses with a spa-inspired bath including a freestanding soaking tub, frameless glass shower, and an incredible custom walk-in closet A rare combination of space, style, and outdoor living.
/u.realgeeks.media/myvierafla/REMAERO_LOGO19_Blue.png)
Additional Information
- Style
- Ranch
- Tax Year
- 2025
- Tax Amount
- $2,703
- Interior Features
- Built-in Features, Ceiling Fan(s), Central Vacuum, Eat-in Kitchen, His and Hers Closets, Open Floorplan, Vaulted Ceiling(s), Walk-In Closet(s), Split Bedrooms, Breakfast Nook
- Location Description
- Cleared
- Equipment And Appliances
- Disposal, Dishwasher, Electric Oven, Electric Range, Microwave, Water Softener Owned
- Utilities
- Cable Connected, Electricity Available, Sewer Not Available, Water Connected
- Exterior Finish
- Block, Stucco
- Construction
- Block, Stucco
- Roof
- Shingle
- Floor
- Laminate, Tile
- Parking
- Garage, Garage Door Opener
- Fireplace
- Yes
- Garage Spaces
- 3
- Dwelling View
- Other
- Pool
- Yes
- Pool Description
- In Ground, Screen Enclosure
- Elementary School
- Mims
- Middle School
- Madison
- High School
- Astronaut
Mortgage Calculator
Listing courtesy of Flag Agency Inc.. Selling Office: Blue Marlin Real Estate.