2641 Sussana Lane, Titusville, FL 32780
- $725,000
- 4
- BD
- 3
- BA
- 2,671
- SqFt




- Sold Price
- $725,000
- List Price
- $725,000
- Closing Date
- Apr 30, 2026
- MLS#
- 1066194
- Status
- CLOSED
- Type
- Single Family Residential
- County
- Brevard
- City
- Titusville
- Area
- Titusville Garden
- Subdivision
- Hidden Oaks Of Titusville
- Bedrooms
- 4
- Bathrooms
- 3
- Living Area
- 2,671
- Total Square Feet
- 22,651
- Acres
- 0.52
- Year Built
- 2015
- Days on Market
- 109
Property Description
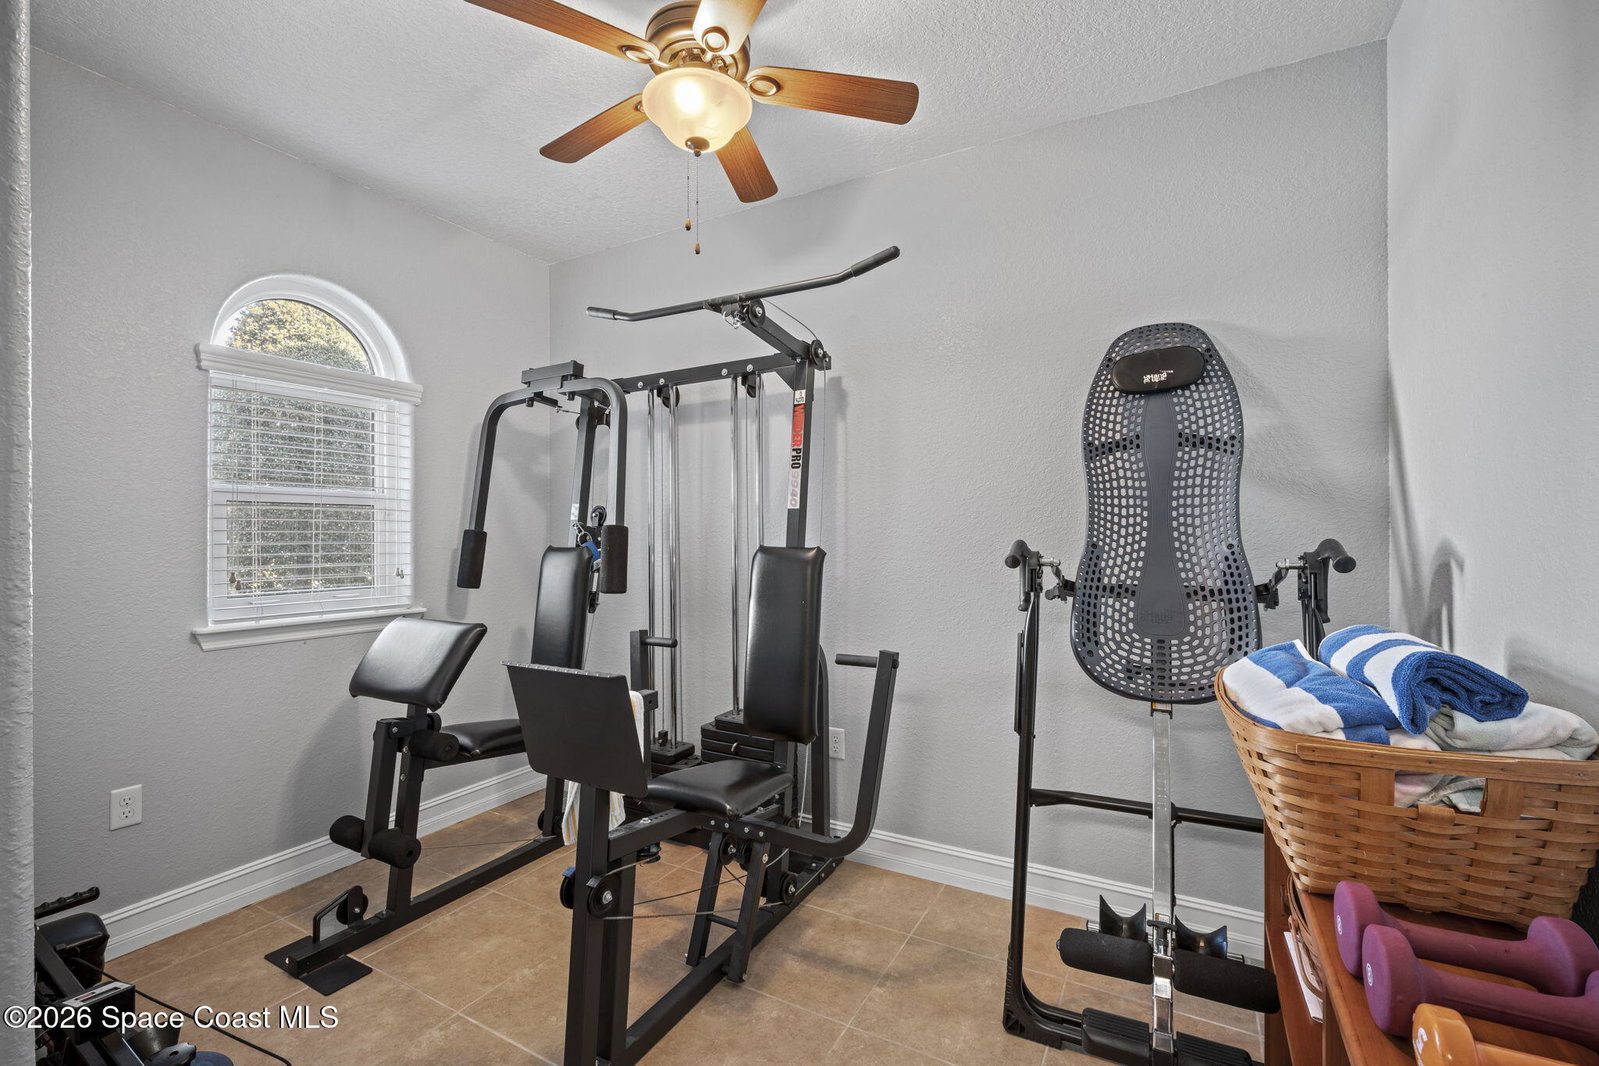
Located in the exclusive Hidden Oaks community of Titusville, this four-bedroom, 2.5-bath residence offers refined design and everyday luxury. The open floor plan with high ceilings creates a bright, spacious feel. Guest bedrooms provide generous closet space, and a versatile flex room functions as an oversized pantry, office, gym, or storage. The primary suite is a private retreat featuring added built-in storage and an oversized walk-in closet with a custom mahogany storage system and reinforced concrete construction with discreet safe-room features. The kitchen, updated in 2020, showcases cherry wood cabinetry with soft-close features and a gas range. Additional highlights include a saltwater pool with a pool-accessible guest bath, a paved circular driveway, and an oversized attached three-car garage. A climate-controlled detached garage offers epoxy flooring, workspace, extended door height, and 240V power. Low HOA completes this exceptional offering. Property Details: - Exclusive Hidden Oaks community with low HOA - Four bedrooms, 2.5 bathrooms - Open floor plan with high ceilings - Flexible bonus room ideal as oversized pantry, office, gym, or storage - Guest bedrooms with ample closet space - Guest bathroom with direct pool access - Recently refreshed exterior paint - Hurricane-rated impact windows throughout Primary Suite: -Oversized walk-in closet with custom mahogany storage system - Reinforced concrete construction with discreet safe-room features - Secondary exit, panic button, and dedicated phone line - Additional built-in storage within the suite Kitchen (Updated 2020): - Cherry wood cabinetry - Soft-close drawers and doors - Added drawers for enhanced functionality - Gas range - Motion-sensor under-cabinet and accent lighting Garages, Exterior & Outdoor Living: - Standing-seam metal roofs on both the home and detached garage - Oversized attached three-car garage with ample storage and work countertops - Climate-controlled detached garage with epoxy flooring, storage cabinetry, work countertops, extended-height garage door opening, and 240V power - Paved circular extended driveway - 9,000-gallon saltwater pool with water feature - Outdoor shower - Hurricane shutters enclosing the covered lanai
/u.realgeeks.media/myvierafla/REMAERO_LOGO19_Blue.png)
Additional Information
- Hoa Frequency
- Annually
- Tax Year
- 2025
- Tax Amount
- $6,473
- Location Description
- Wooded
- Equipment And Appliances
- Dryer, Dishwasher, Gas Cooktop, Gas Water Heater, Microwave, Refrigerator, Washer
- Utilities
- Cable Available, Electricity Connected, Natural Gas Connected, Sewer Connected, Water Connected
- Exterior Finish
- Block, Concrete, Stucco
- Construction
- Block, Concrete, Stucco
- Parking
- Circular Driveway, Garage, Garage Door Opener
- Assoc Fee
- $1200
- Garage Spaces
- 5
- Pool
- Yes
- Pool Description
- In Ground, Screen Enclosure, Salt Water
- Elementary School
- Apollo
- Middle School
- Jackson
- High School
- Titusville
Mortgage Calculator
Listing courtesy of Blue Marlin Real Estate. Selling Office: Better Homes & Gardens RE Star.