1150 War Eagle Boulevard, Titusville, FL 32796
- $575,000
- 4
- BD
- 4
- BA
- 2,822
- SqFt












- Sold Price
- $575,000
- List Price
- $579,900
- Closing Date
- Apr 10, 2026
- MLS#
- 1065796
- Status
- CLOSED
- Type
- Single Family Residential
- County
- Brevard
- City
- Titusville
- Area
- Mims/Tville SR46
- Bedrooms
- 4
- Bathrooms
- 4
- Living Area
- 2,822
- Total Square Feet
- 43,560
- Acres
- 1
- Year Built
- 1986
- Days on Market
- 93
Property Description
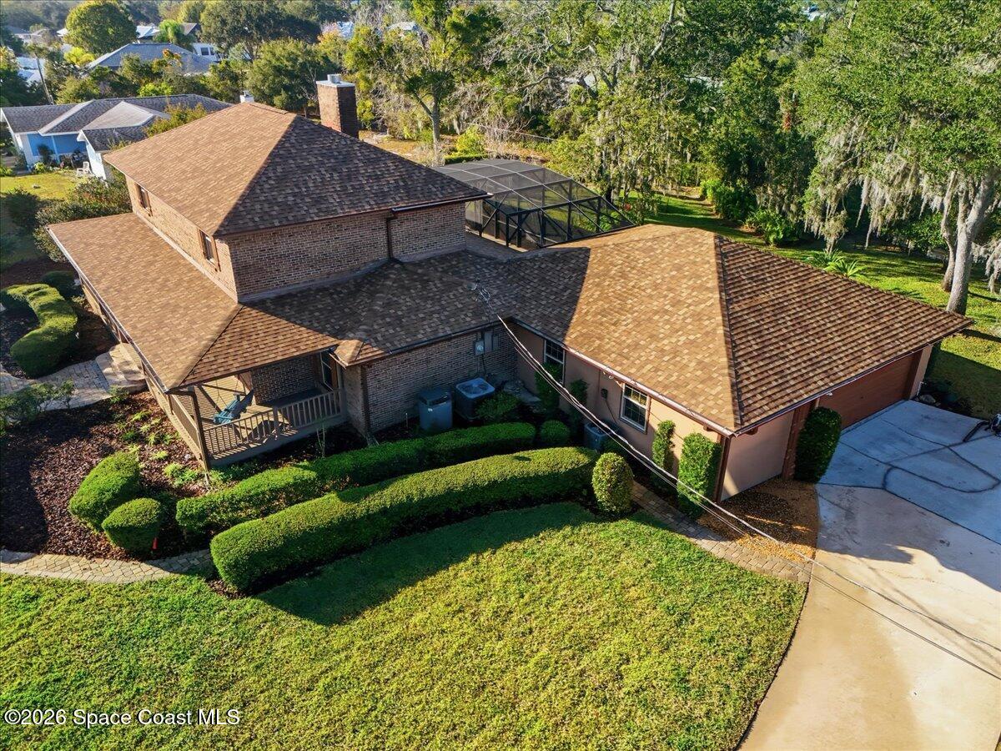
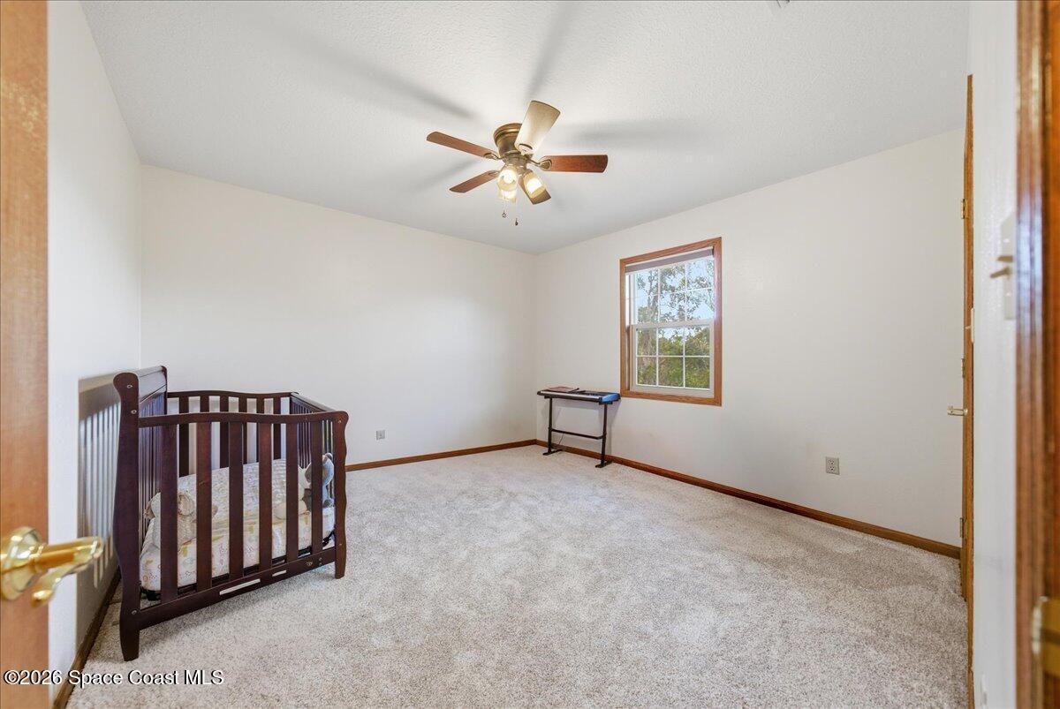
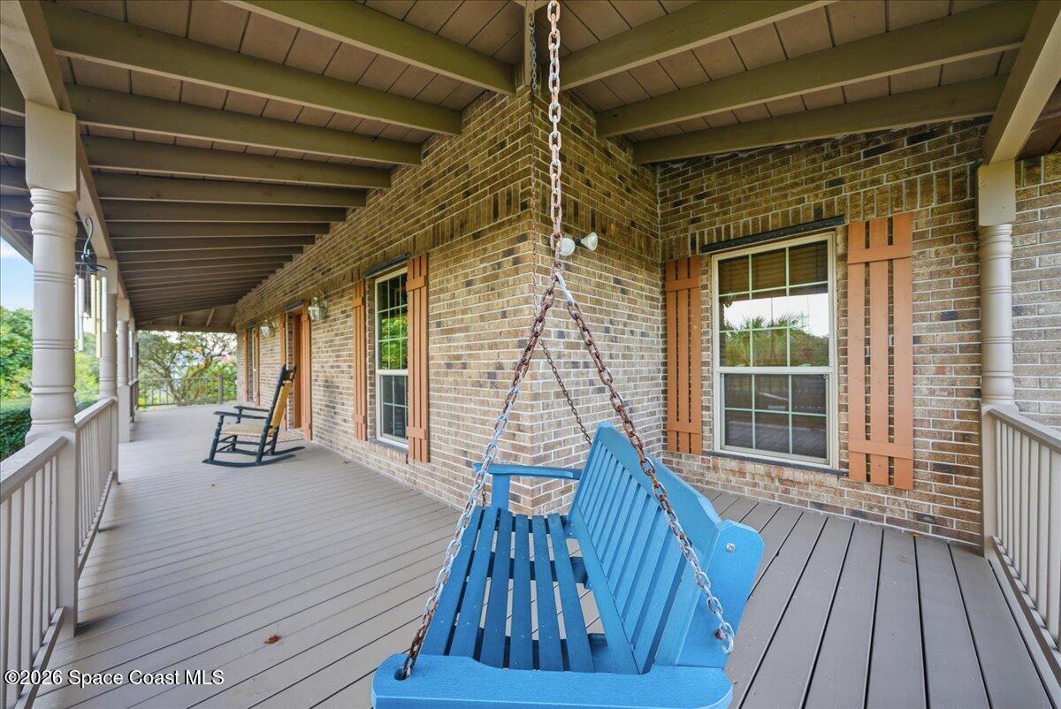
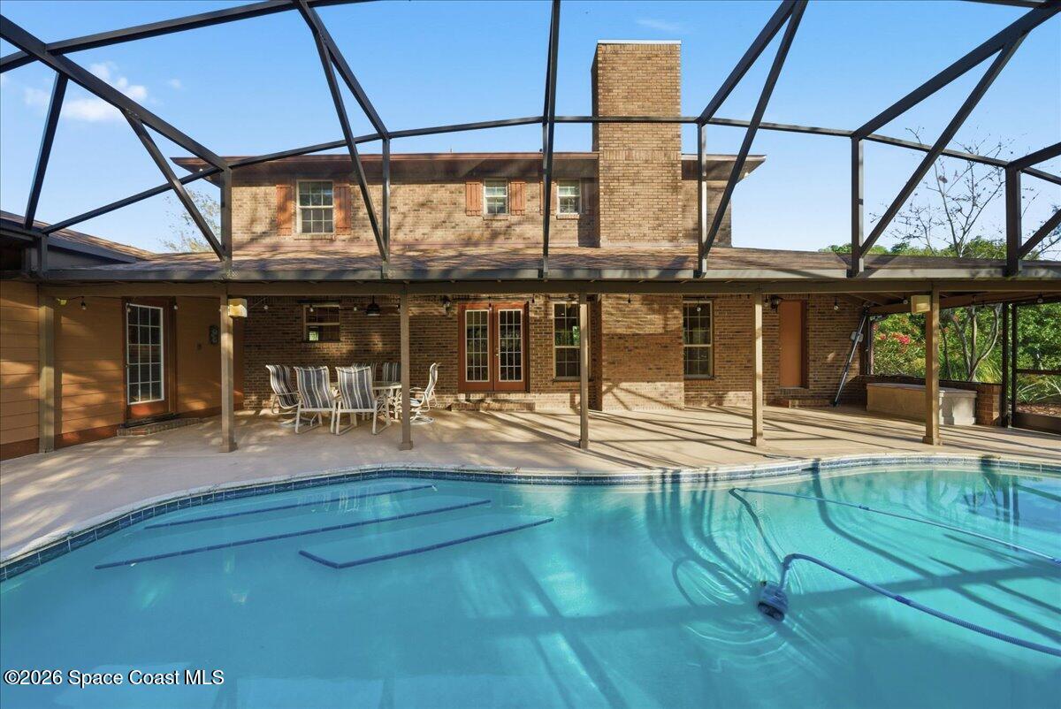
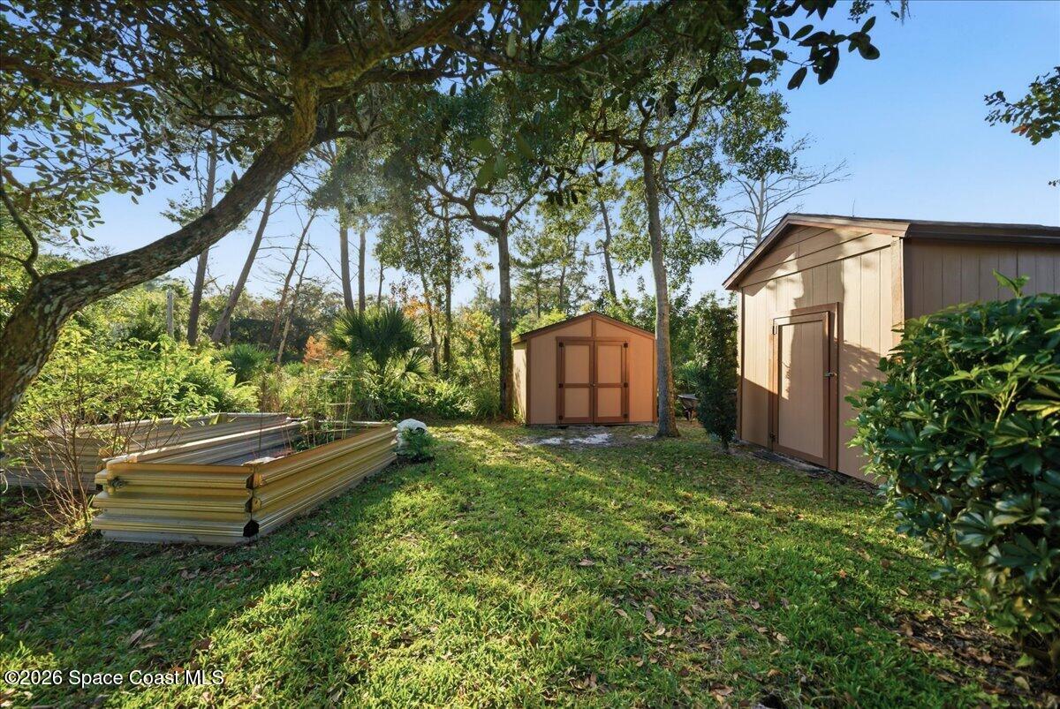
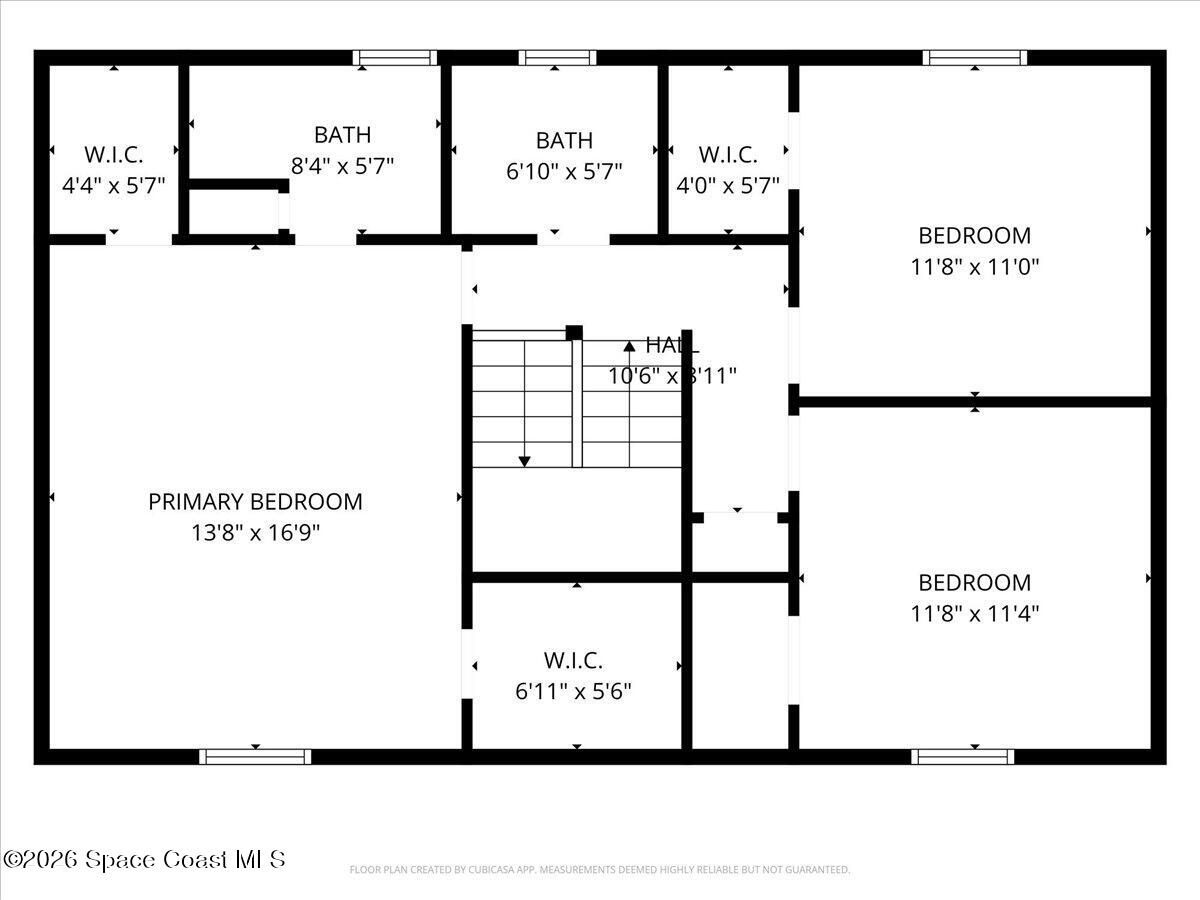
Serene, private 2 story brick (NC Farmhouse style) home with wrap around front porch situated on 1 acre lot. This pool home features 4 bedrooms (3 up, 1 down), 3.5 baths and a 575 sqft bonus room with office. On the main floor is a bedroom and bath, dedicated dining room, kitchen, and half bath along with a living room with fireplace, interior utility/laundry room with adjoining large walk-in pantry. Kitchen has 42'' cabinets with quartz counter top with eat in dining area with built in bench. Upstairs you'll find the primary suite & 2 additional bedrooms as well as a full bathroom. The large primary suite features dual walk in closets and private bathroom. Enjoy your morning coffee listening to the birds on the front porch or out back in your private oasis with a screened in 12X30 pool with lanai that runs the whole width of the home. The fully fenced private yard has a flagstone patio with fire pit, irrigation system with well water, and 2 sheds for additional storage. There is plenty of room to build and additional garage or outbuilding. Fitted with easy to install hurricane shutters , New roof in 2024 and new septic in 2025 all of the big ticket items are in place. Conveniently close to schools, parks, shopping, beach, and dining.
/u.realgeeks.media/myvierafla/REMAERO_LOGO19_Blue.png)
Additional Information
- Interior Features
- Built-in Features, His and Hers Closets, Pantry, Walk-In Closet(s), Split Bedrooms, Breakfast Nook
- Location Description
- Many Trees, Wooded
- Equipment And Appliances
- Disposal, Dishwasher, Electric Oven, Electric Range, Electric Water Heater, Microwave, Refrigerator
- Utilities
- Cable Available, Electricity Available, Electricity Connected, Water Available, Water Connected
- Exterior Finish
- Frame, Brick
- Construction
- Frame, Brick
- Roof
- Shingle
- Parking
- Garage
- Garage Spaces
- 2
- Pool
- Yes
- Pool Description
- Screen Enclosure
- Elementary School
- Oak Park
- Middle School
- Madison
- High School
- Astronaut
Mortgage Calculator
Listing courtesy of Mutter Realty. Selling Office: Non-MLS or Out of Area.