3676 S Ridge Circle, Titusville, FL 32796
- $620,000
- 3
- BD
- 4
- BA
- 3,479
- SqFt











- Sold Price
- $620,000
- List Price
- $625,000
- Closing Date
- Mar 20, 2026
- MLS#
- 1065492
- Status
- CLOSED
- Type
- Single Family Residential
- County
- Brevard
- City
- Titusville
- Area
- Titusville W I95 S 46
- Subdivision
- Hunters Ridge Ii
- Bedrooms
- 3
- Bathrooms
- 4
- Living Area
- 3,479
- Total Square Feet
- 22,216
- Acres
- 0.51
- Year Built
- 1992
- Days on Market
- 74
Property Description
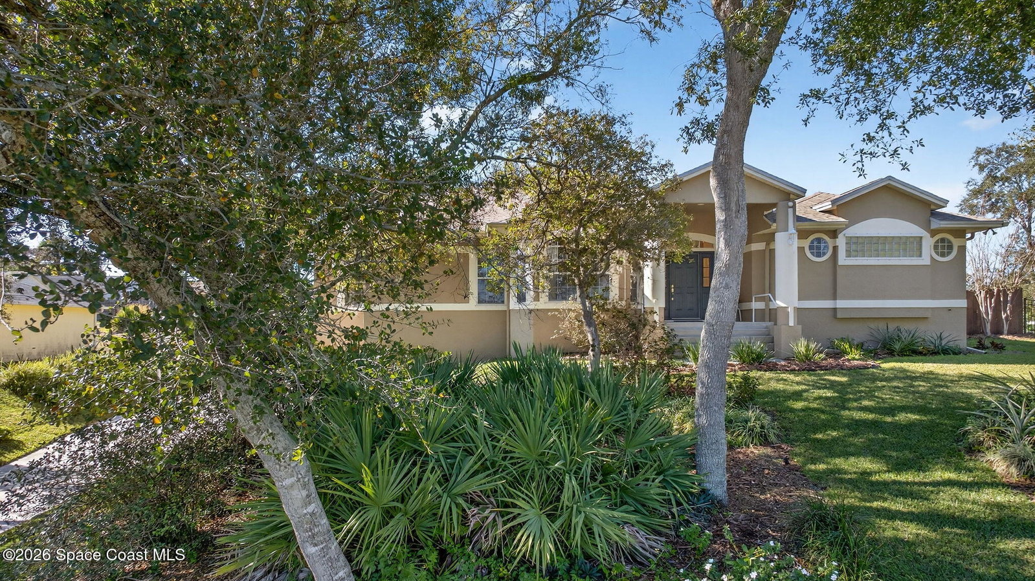
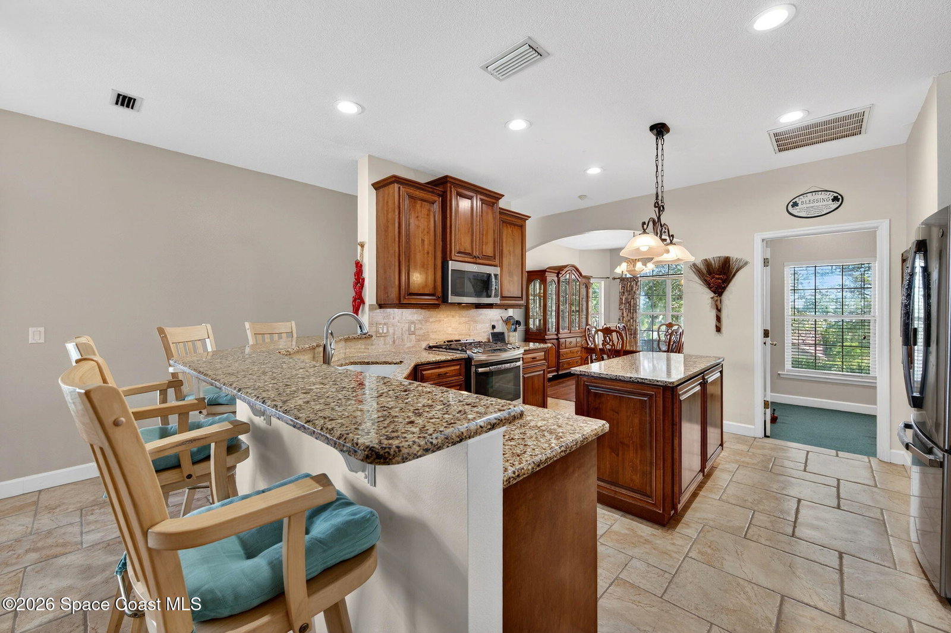
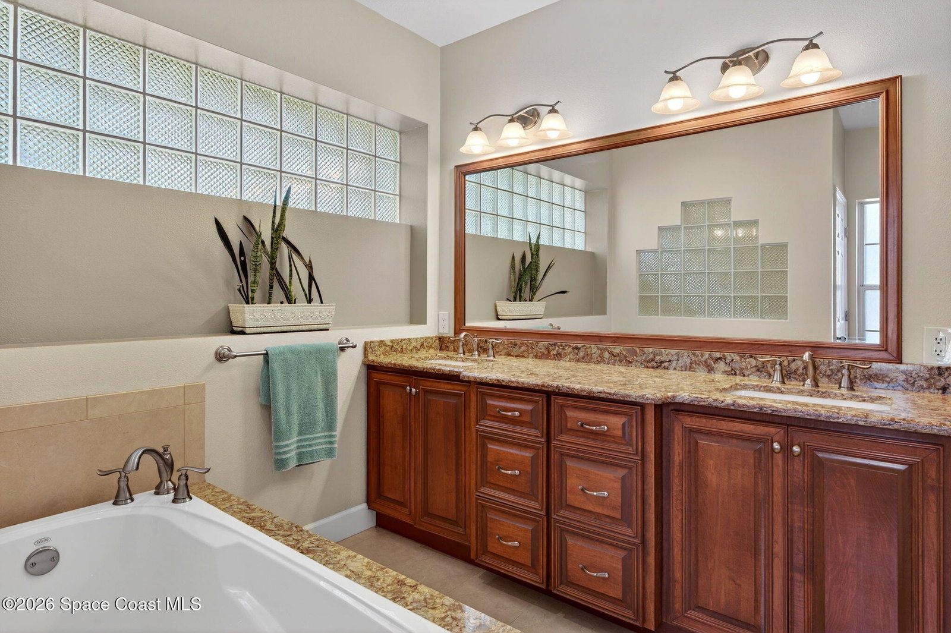
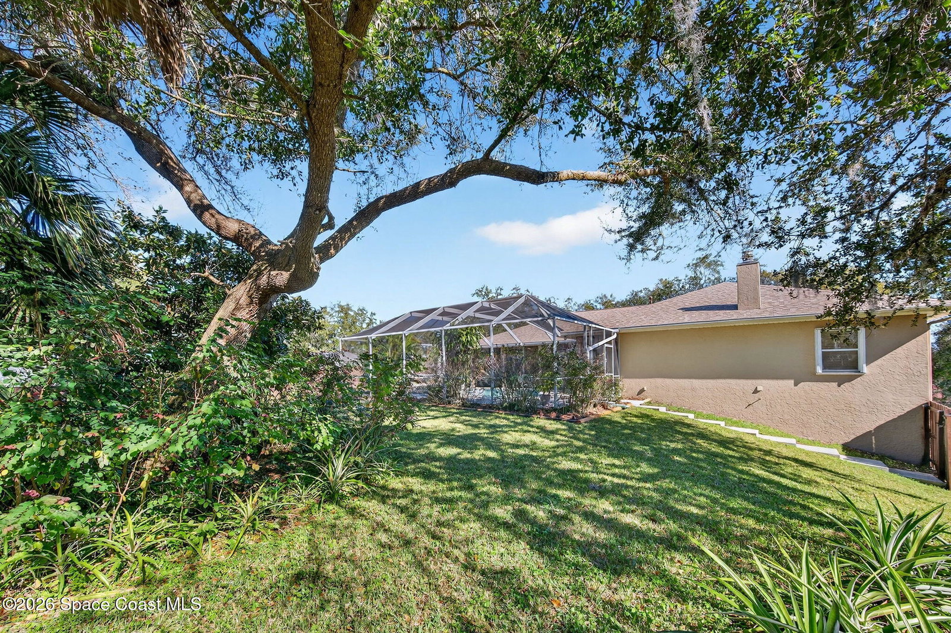
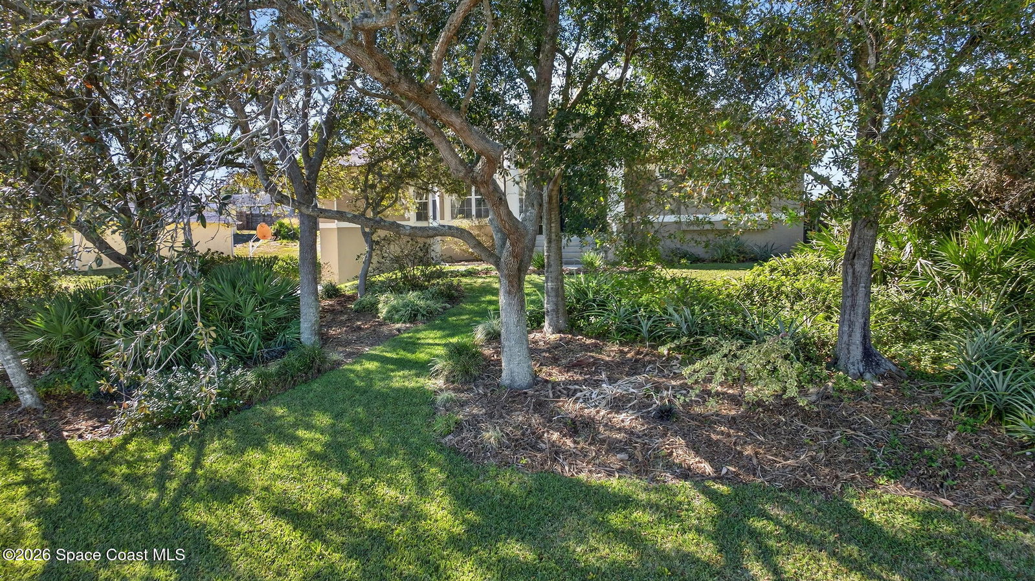
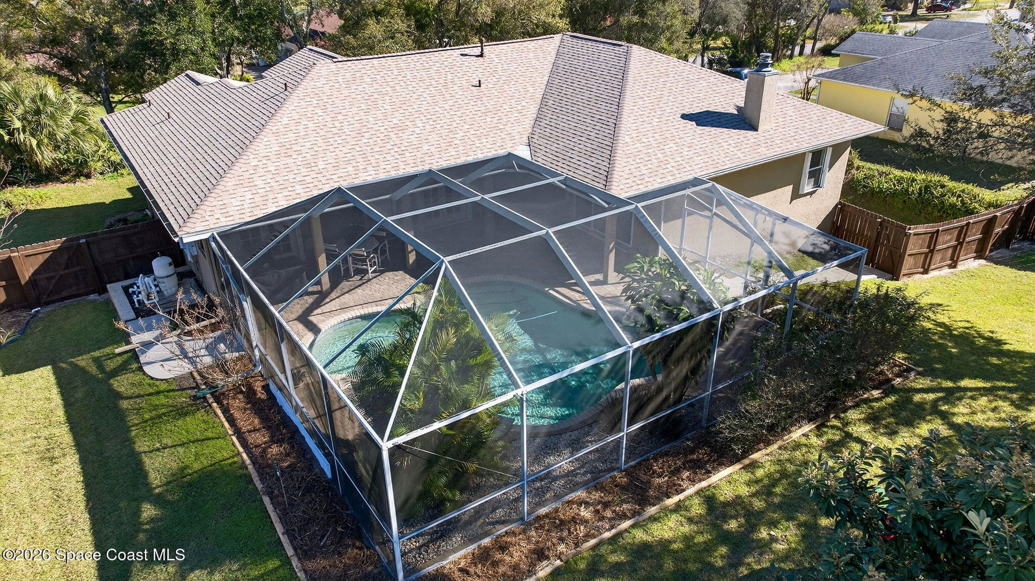
This stately one owner residence on a half acre is ideal for a growing family or multi-generational living. Built in 1992, this split plan offers comfort & space w/ 3 bdrms, 4 baths, 1,064 sq ft 3 car garage, sparkling salt water screen pool & a 10x14 outbuilding w/electric for recreational toys. The kitchen is a standout showcasing 42 inch cabinets, granite tops, stainless appliances, breakfast bar, large pantry & a bay window nook overlooking the large brick paved screen pool area. The primary suite has a large walk-in closet & the remodeled en-suite bath has a dbl vanity, granite tops, walk-in shower w/seat & soaking tub. A dumbwaiter (commercial grade) connects the 2 levels with a full basement w/a game room w/pool table, mini-refrig, bar, office (4th bdrm) full bath & abundant storage. STORM SHUTTERS. NEW PRIVACY FENCED BACK YARD, WATER HEATER & ROOF SHINGLES IN 2025. Solid construction, thoughtful upgrades w/exceptional indoor & outdoor living-all ready to be enjoyed by YOU!
/u.realgeeks.media/myvierafla/REMAERO_LOGO19_Blue.png)
Additional Information
- Style
- Multi Generational
- Tax Year
- 2025
- Tax Amount
- $2,775
- Interior Features
- Breakfast Bar, Ceiling Fan(s), Entrance Foyer, Eat-in Kitchen, Elevator, Pantry, Walk-In Closet(s), Primary Bathroom -Tub with Separate Shower, Split Bedrooms, Breakfast Nook
- Exterior Features
- Storm Shutters
- Location Description
- Sprinklers In Front, Sprinklers In Rear
- Equipment And Appliances
- Dryer, Disposal, Dishwasher, Gas Oven, Gas Range, Gas Water Heater, Ice Maker, Microwave, Plumbed For Ice Maker, Refrigerator, Washer
- Utilities
- Cable Connected, Electricity Connected, Natural Gas Connected, Sewer Connected, Water Connected
- Exterior Finish
- Block, Frame, Stucco
- Construction
- Block, Frame, Stucco
- Roof
- Shingle
- Floor
- Carpet, Tile
- Parking
- Attached, Garage, Garage Door Opener
- Fireplace
- Yes
- Garage Spaces
- 3
- Dwelling View
- Pool
- Pool
- Yes
- Pool Description
- In Ground, Pool Sweep, Screen Enclosure, Salt Water
- Elementary School
- Oak Park
- Middle School
- Madison
- High School
- Astronaut
Mortgage Calculator
Listing courtesy of The Property Place. Selling Office: The Property Place.