4465 Lancaster Lane, Titusville, FL 32796
- $375,000
- 3
- BD
- 3
- BA
- 2,294
- SqFt






- Sold Price
- $375,000
- List Price
- $389,000
- Closing Date
- Oct 15, 2025
- MLS#
- 1053297
- Status
- CLOSED
- Type
- Single Family Residential
- County
- Brevard
- City
- Titusville
- Area
- Titusville W I95 S 46
- Subdivision
- Lantern Park Unit 3
- Bedrooms
- 3
- Bathrooms
- 3
- Living Area
- 2,294
- Total Square Feet
- 9,148
- Acres
- 0.21
- Year Built
- 1991
- Days on Market
- 76
Property Description
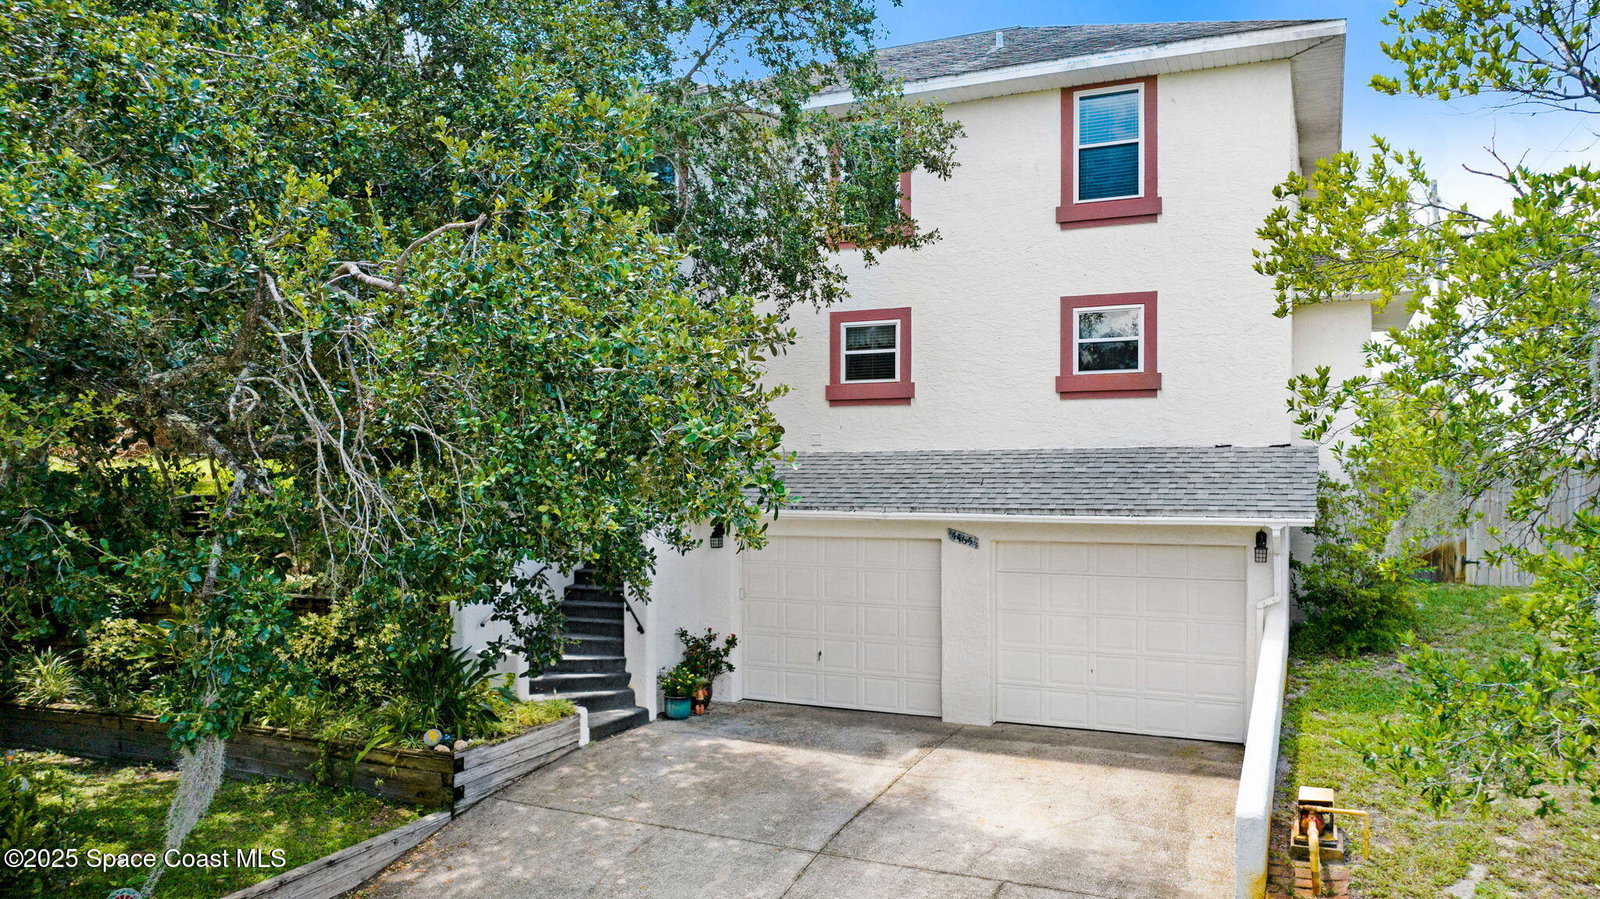
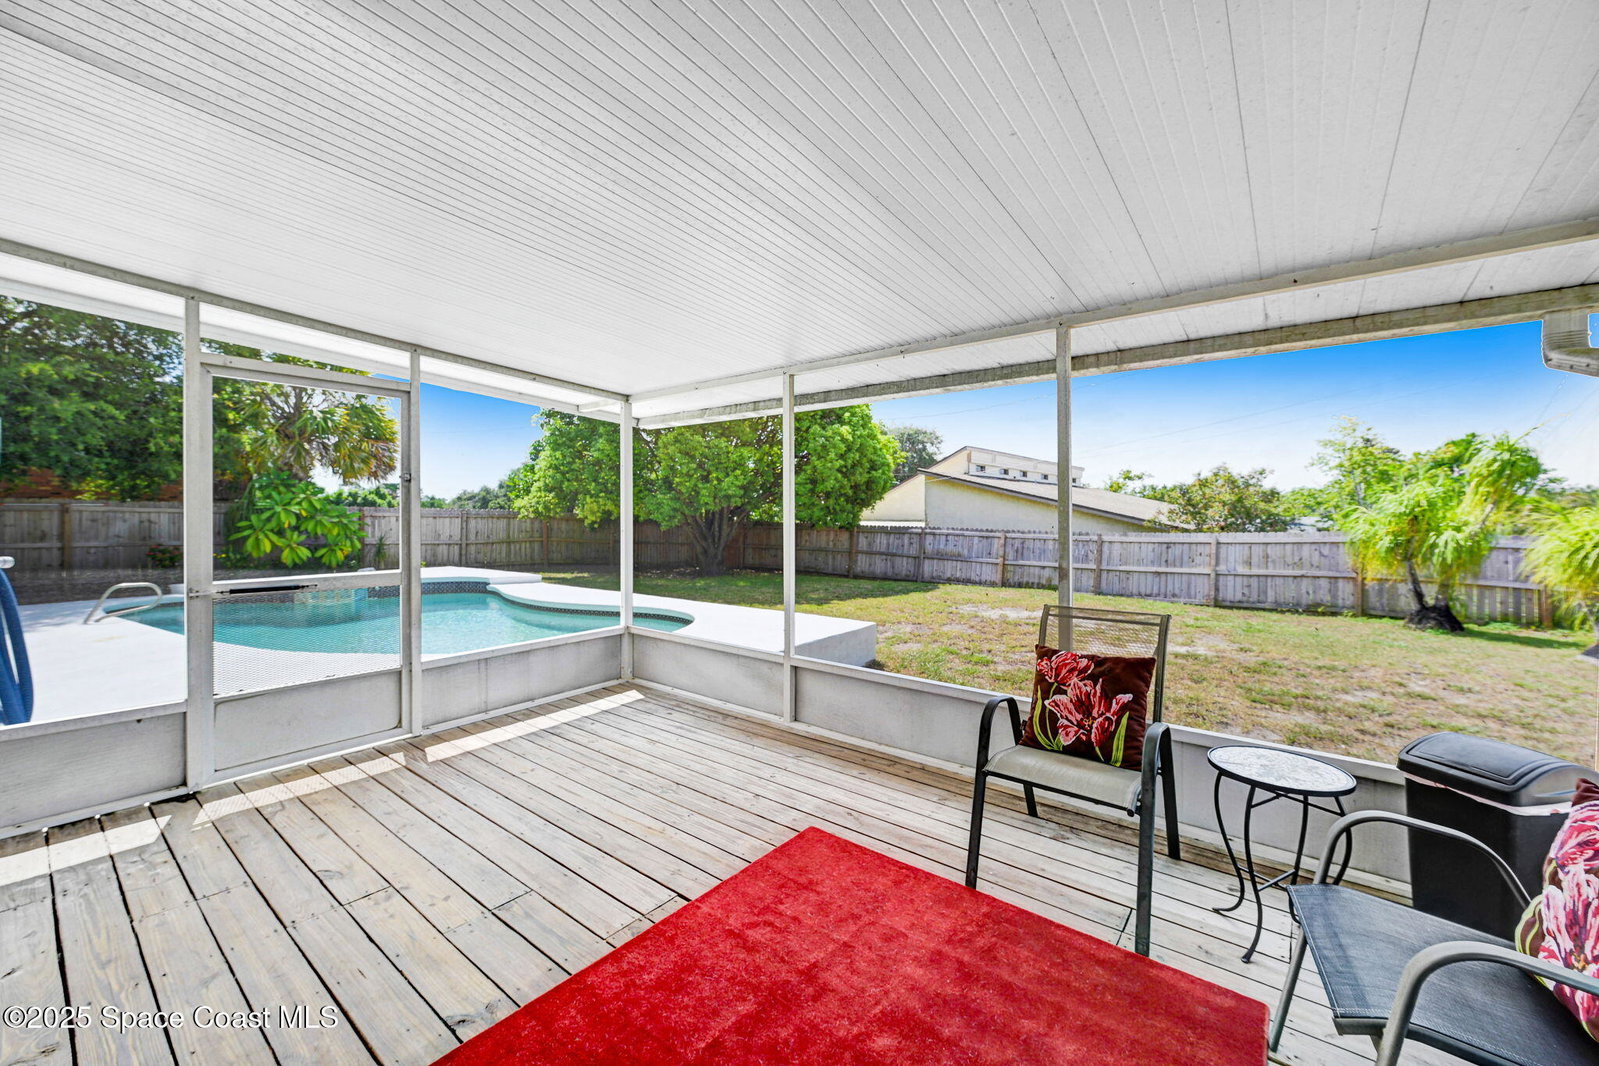
Unique One Owner POOL HOME with 939 sq ft garage that has an air conditioned 13x13 storage/workshop carved out. (The garage has solid poured concrete walls) Take the stairs to the second level and find an eat-in kitchen with solid wood cabinets & granite counters, a formal dining area, living area & a family rm w/ glass sliders to the 12 x 16 screen porch, in-ground pool w/ spa, resurfaced deck & a large fenced back yard. The master bedroom is also on this level w/ a shower & walk-in closet. The third level has a loft, 2 bdrms, full bath & a small office or storage room for kids toys. There are two HVAC systems that have been replaced in the last 3 years. All the windows are double pane & can be opened from the inside for cleaning. The electrical panel is GE, hot water heater is less than 5 years old & a new roof is coming soon ( all good for insurance) The interior walls can be removed if the next buyer likes a more open plan. Great Family Home w/ space for everyone!
/u.realgeeks.media/myvierafla/REMAERO_LOGO19_Blue.png)
Additional Information
- Tax Year
- 2024
- Tax Amount
- $2,053
- Interior Features
- Built-in Features, Ceiling Fan(s), Entrance Foyer, Eat-in Kitchen, Kitchen Island, Pantry, Walk-In Closet(s), Primary Bathroom - Shower No Tub, Split Bedrooms, Breakfast Nook
- Location Description
- Cleared, Few Trees, Sprinklers In Rear
- Equipment And Appliances
- Dryer, Disposal, Dishwasher, Electric Oven, Electric Range, Electric Water Heater, Ice Maker, Microwave, Plumbed For Ice Maker, Refrigerator, Washer
- Utilities
- Cable Connected, Electricity Connected, Water Connected
- Exterior Finish
- Concrete, Frame, Stucco
- Construction
- Concrete, Frame, Stucco
- Roof
- Shingle
- Floor
- Carpet, Tile
- Parking
- Attached, Garage
- Garage Spaces
- 2
- Dwelling View
- Pool
- Pool
- Yes
- Pool Description
- In Ground
- Elementary School
- Oak Park
- Middle School
- Madison
- High School
- Astronaut
Mortgage Calculator
Listing courtesy of The Property Place. Selling Office: Watson Realty Corp.