4436 Bouganvilla Drive, Mims, FL 32754
- $746,000
- 3
- BD
- 3
- BA
- 2,867
- SqFt












- Sold Price
- $746,000
- List Price
- $739,900
- Closing Date
- Jun 06, 2025
- MLS#
- 1044428
- Status
- CLOSED
- Type
- Single Family Residential
- County
- Brevard
- City
- Mims
- Area
- Mims/Scottsmoor
- Subdivision
- Indian River Park
- Bedrooms
- 3
- Bathrooms
- 3
- Living Area
- 2,867
- Total Square Feet
- 120,661
- Acres
- 2.77
- Year Built
- 2000
- Days on Market
- 41
Property Description
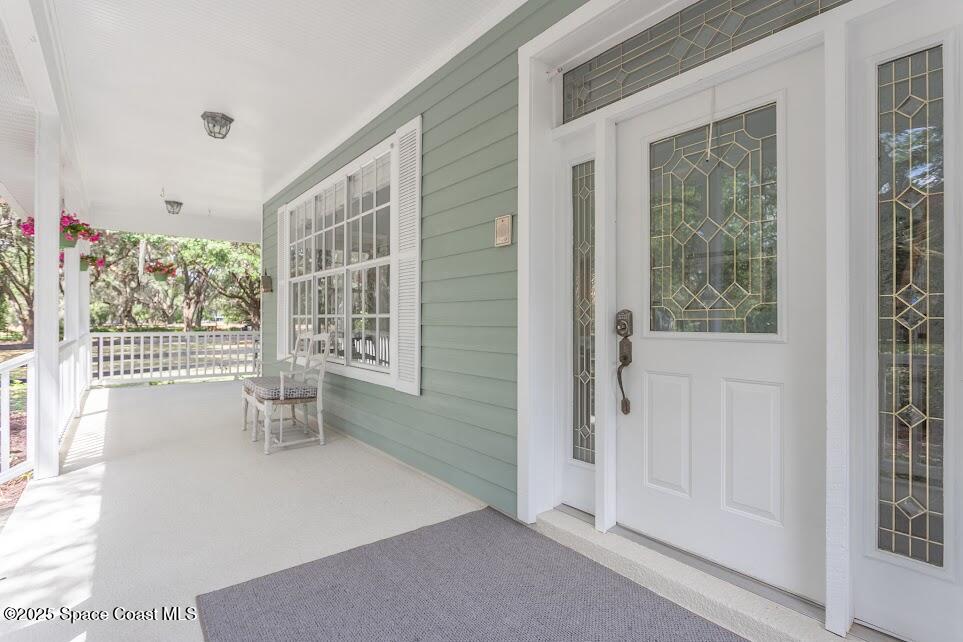
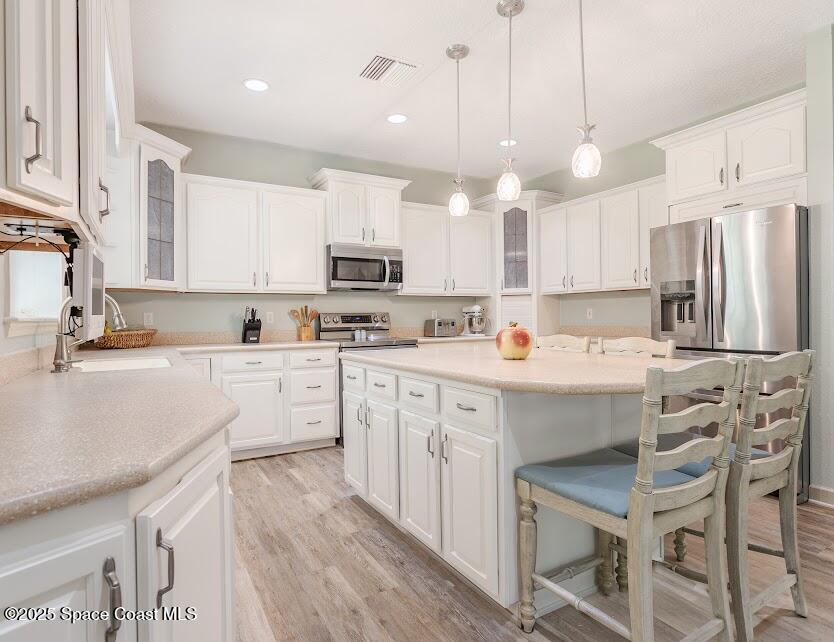
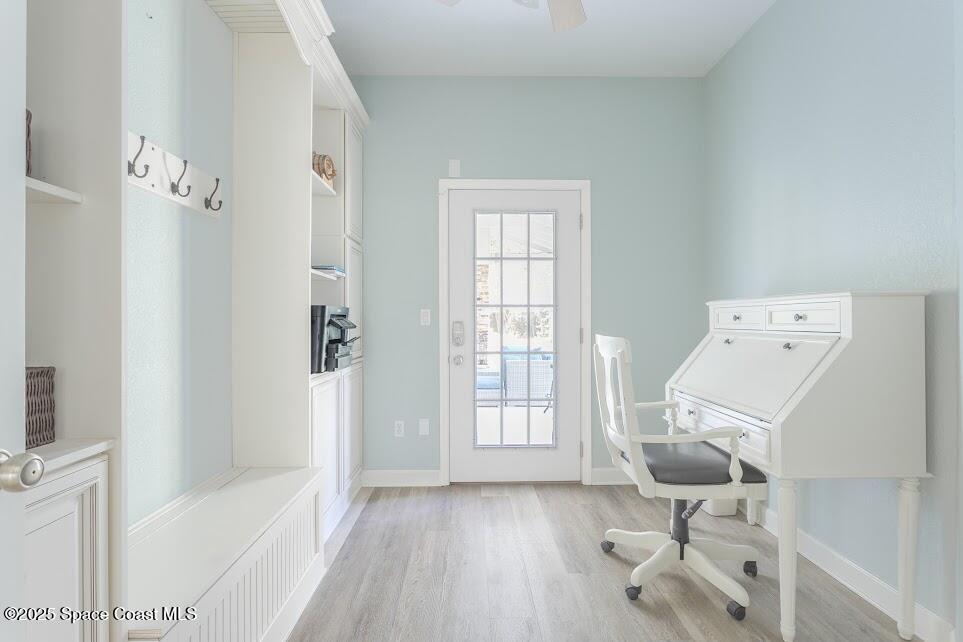
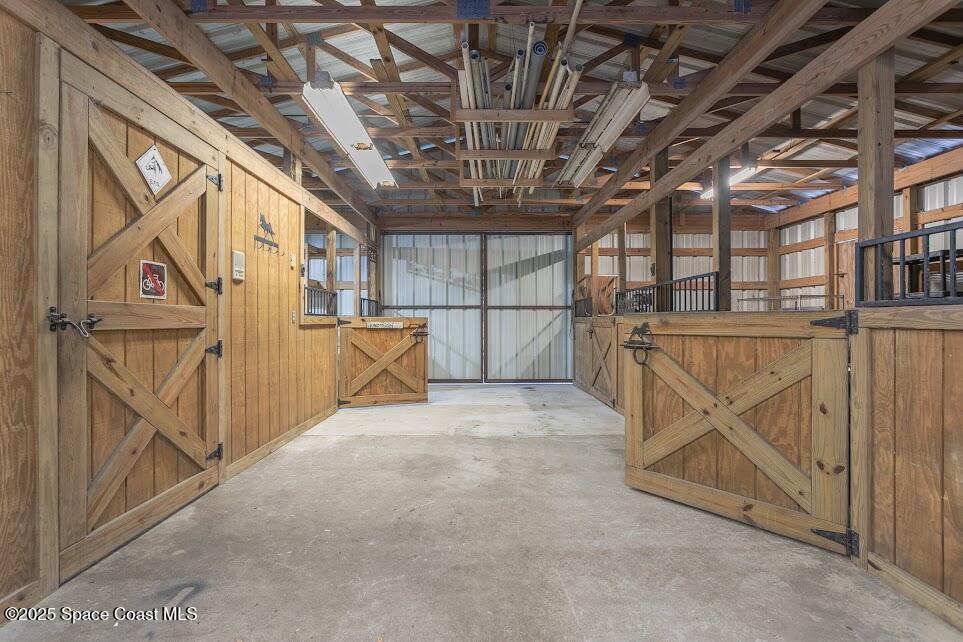
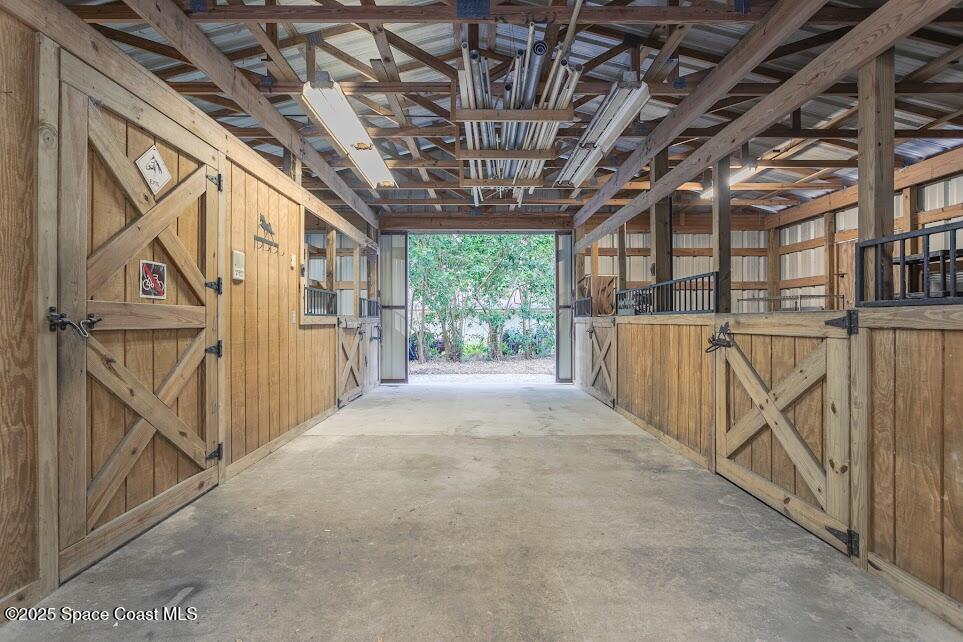
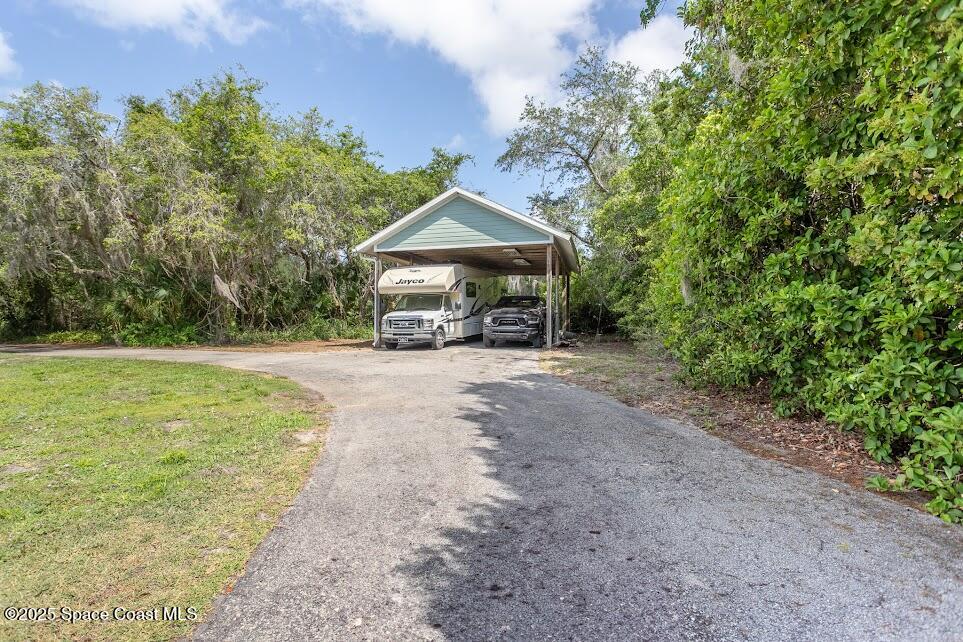
COUNTRY ESTATE...HORSES WELCOME!!! Country living at its best with this modern, but unique Old Florida Style home with a wrap-around porch giving you panoramic views of your 2.77 acres of pasture and towering oaks. Step into this spacious home's foyer giving way to 20' ceilings in an expansive living room featuring a floor to ceiling fireplace, & windows that bath this room in natural light. Enjoy family dinners in the large dining room with bay windows and scenic views of the pasture and Spanish moss laden live oaks. Huge eat-in Kitchen with cabinets galore, center island, solid surface counters, and W/I pantry. Main floor master (15'X19'') with his/her sinks, Jacuzzi tub, separate shower, and walk-in closet. The Den leads to a screened outdoor entertaining area complete with bar, hot tub, seating area. Second floor has 2 large bedrooms and a massive 18'X25' game room. There is a 3-stall barn with tack room, bathroom and open shop area. RV & toy storage under a 23'X 32' Carport. Home is located just a few hundred yards from the East Central Rail Trail that give users access to a maintained biking and horse trail that goes on for miles and miles! Just a short drive to the NASA's north entrance and I95 access. Home's metal roof is 2019, hot water tank is 2025, and a new well pump in 2025.
/u.realgeeks.media/myvierafla/REMAERO_LOGO19_Blue.png)
Additional Information
- Style
- Contemporary
- Tax Year
- 2024
- Tax Amount
- $6,980
- Interior Features
- Built-in Features, Ceiling Fan(s), Central Vacuum, Kitchen Island, Pantry, Primary Downstairs, Vaulted Ceiling(s), Primary Bathroom - Tub with Shower, Primary Bathroom -Tub with Separate Shower
- Exterior Features
- Outdoor Kitchen
- Location Description
- Cleared, Flag Lot, Many Trees, Sprinklers In Front, Sprinklers In Rear, Dead End Street, Other
- Equipment And Appliances
- Disposal, Dishwasher, Electric Range, Electric Water Heater, Ice Maker, Microwave, Water Softener Owned
- Utilities
- Cable Connected, Electricity Connected, Water Connected
- Exterior Finish
- Block, Frame, Fiber Cement, Other
- Construction
- Block, Frame, Fiber Cement, Other
- Roof
- Metal
- Floor
- Tile, Vinyl
- Carport Spaces
- 2.0
- Parking
- Additional Parking, Carport, Covered, Detached, Garage, Garage Door Opener, Gated, RV Access/Parking
- Fireplace
- Yes
- Garage Spaces
- 2
- Dwelling View
- Trees/Woods, Other
- Elementary School
- Pinewood
- Middle School
- Madison
- High School
- Astronaut
Mortgage Calculator
Listing courtesy of Surfside Properties & Mgmt.. Selling Office: Non-MLS or Out of Area.