4505 Fernwood Drive, Mims, FL 32754
- $700,000
- 4
- BD
- 3
- BA
- 2,436
- SqFt










- Sold Price
- $700,000
- List Price
- $719,900
- Closing Date
- Oct 10, 2025
- MLS#
- 1037310
- Status
- CLOSED
- Type
- Single Family Residential
- County
- Brevard
- City
- Mims
- Area
- Mims/Scottsmoor
- Subdivision
- Indian River Park
- Bedrooms
- 4
- Bathrooms
- 3
- Living Area
- 2,436
- Total Square Feet
- 181,210
- Acres
- 4.16
- Year Built
- 1983
- Days on Market
- 238
Property Description
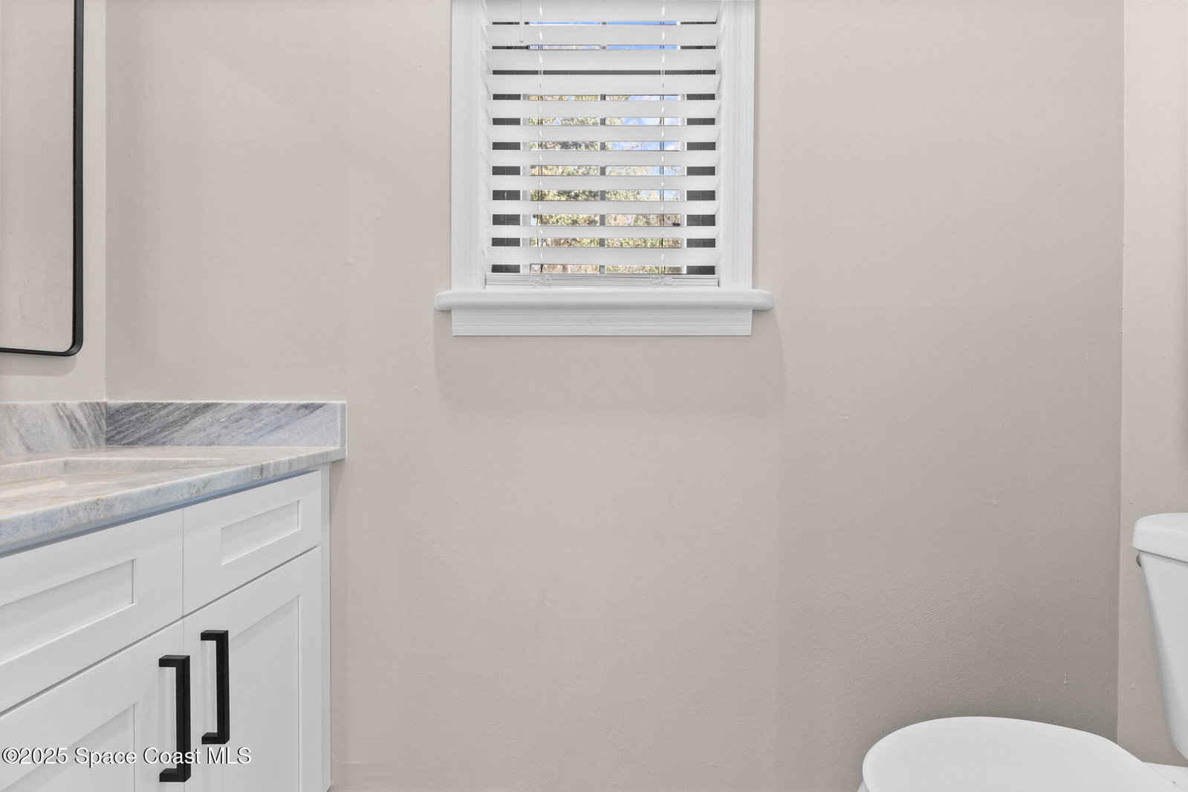
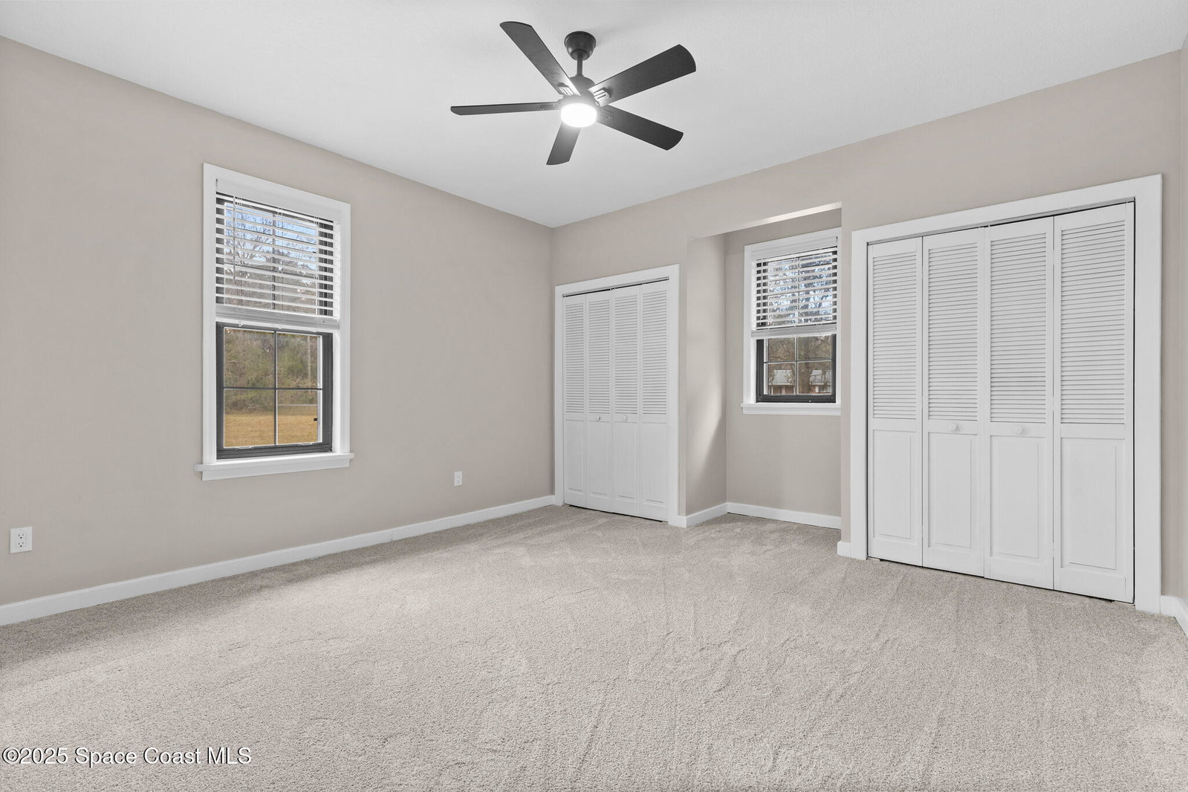
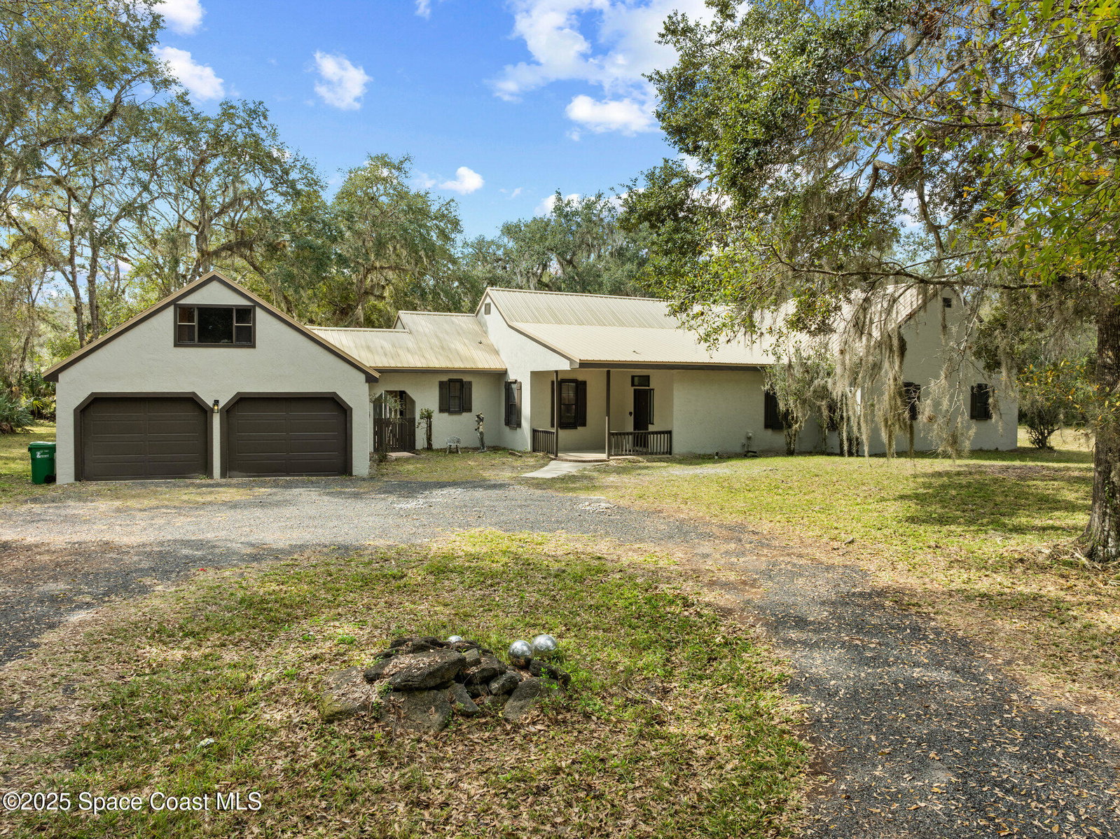
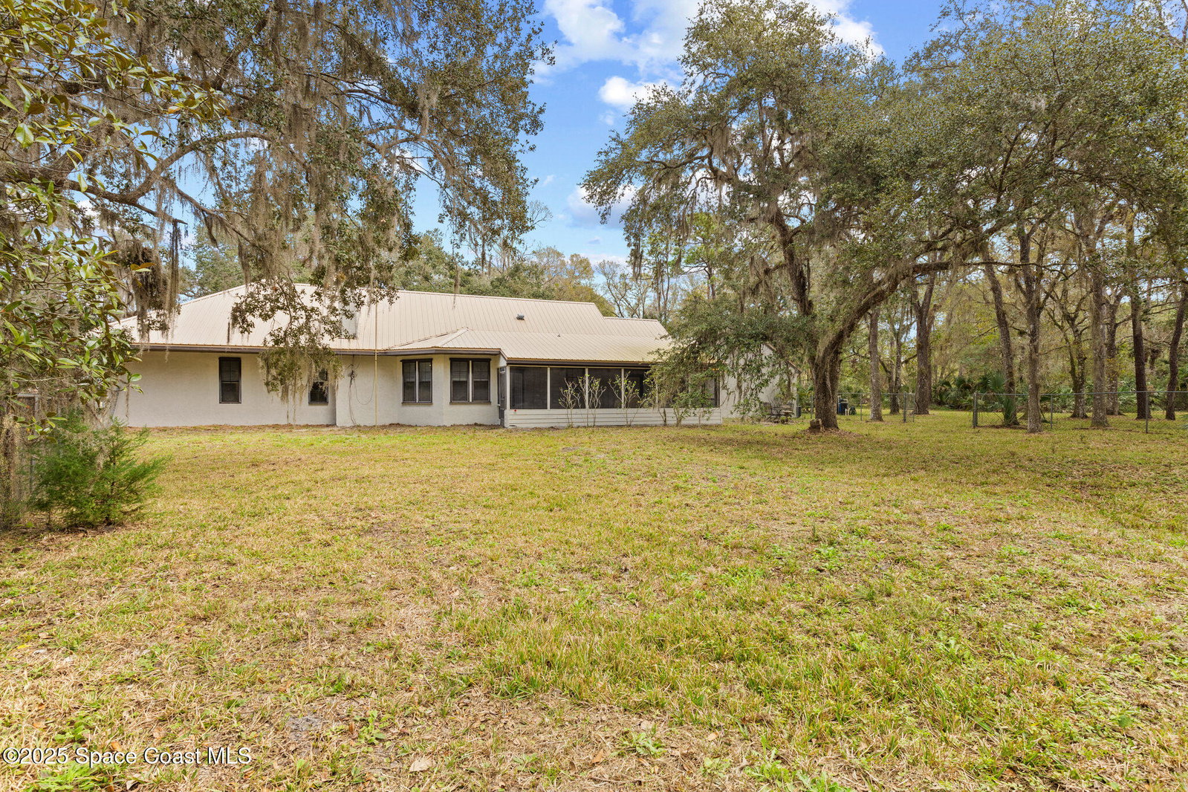
Some of the photos are virtually staged. One-of-a-Kind Property! This exceptional custom-built home on 4.16 acres has been thoughtfully renovated throughout. Spacious layout includes 4 bedrooms and 2.5 baths, plus a bonus room above the garage ideal for office space or overnight guests. The heart of the home features a gorgeous, custom kitchen featuring 42-inch hardwood shaker-style cabinets,Granite countertops & Backsplash, a stunning waterfall island, and a farm-style sink. New top-of-the-line appliances and beautiful ceramic tile flooring complete this chef's dream space. You'll love the open, flowing design with a dinette area, formal dining room, and a cozy family room that boasts a beautiful wood-burning fireplace. All of the bathrooms have been fully updated with modern fixtures and tile. New A/C unit for house and bonus room above Garage. New tile floors in all main areas & new carpet in all the bedrooms. New lighting fixtures, window treatments & paint inside and out... The large screened-in patio offers plenty of space for entertaining or simply relaxing and enjoying the serene surroundings. With its countless updates and unique features, this home is truly a rare find. Schedule your private tour today! Room Measurements are approximate and should be verified by the buyer. Call for a complete list of upgrades. Owners are Motivated!
/u.realgeeks.media/myvierafla/REMAERO_LOGO19_Blue.png)
Additional Information
- Style
- Other
- Tax Year
- 2024
- Tax Amount
- $6,102
- Interior Features
- Ceiling Fan(s), Entrance Foyer, Eat-in Kitchen, Kitchen Island, Open Floorplan, Pantry, Primary Bathroom - Shower No Tub, Breakfast Nook
- Location Description
- Wooded
- Equipment And Appliances
- Dryer, Disposal, Dishwasher, Electric Oven, Electric Range, Ice Maker, Microwave, Refrigerator, Washer
- Utilities
- Cable Available, Electricity Available, Electricity Connected, Water Available, Water Connected
- Exterior Finish
- Frame, Stucco
- Construction
- Frame, Stucco
- Roof
- Metal
- Floor
- Carpet, Tile
- Parking
- Garage, Garage Door Opener
- Fireplace
- Yes
- Garage Spaces
- 2
- Elementary School
- Pinewood
- Middle School
- Madison
- High School
- Astronaut
Mortgage Calculator
Listing courtesy of Centergate Realty LLC. Selling Office: Centergate Realty LLC.