3620 Maebert Road, Mims, FL 32754
- $850,000
- 4
- BD
- 2
- BA
- 2,354
- SqFt






- Sold Price
- $850,000
- List Price
- $865,000
- Closing Date
- Apr 04, 2025
- MLS#
- 1036967
- Status
- CLOSED
- Type
- Single Family Residential
- County
- Brevard
- City
- Mims
- Area
- Mims/Scottsmoor
- Subdivision
- Indian River Park Replat Sec 17
- Bedrooms
- 4
- Bathrooms
- 2
- Living Area
- 2,354
- Total Square Feet
- 259,618
- Acres
- 5.96
- Year Built
- 2022
- Days on Market
- 52
Property Description
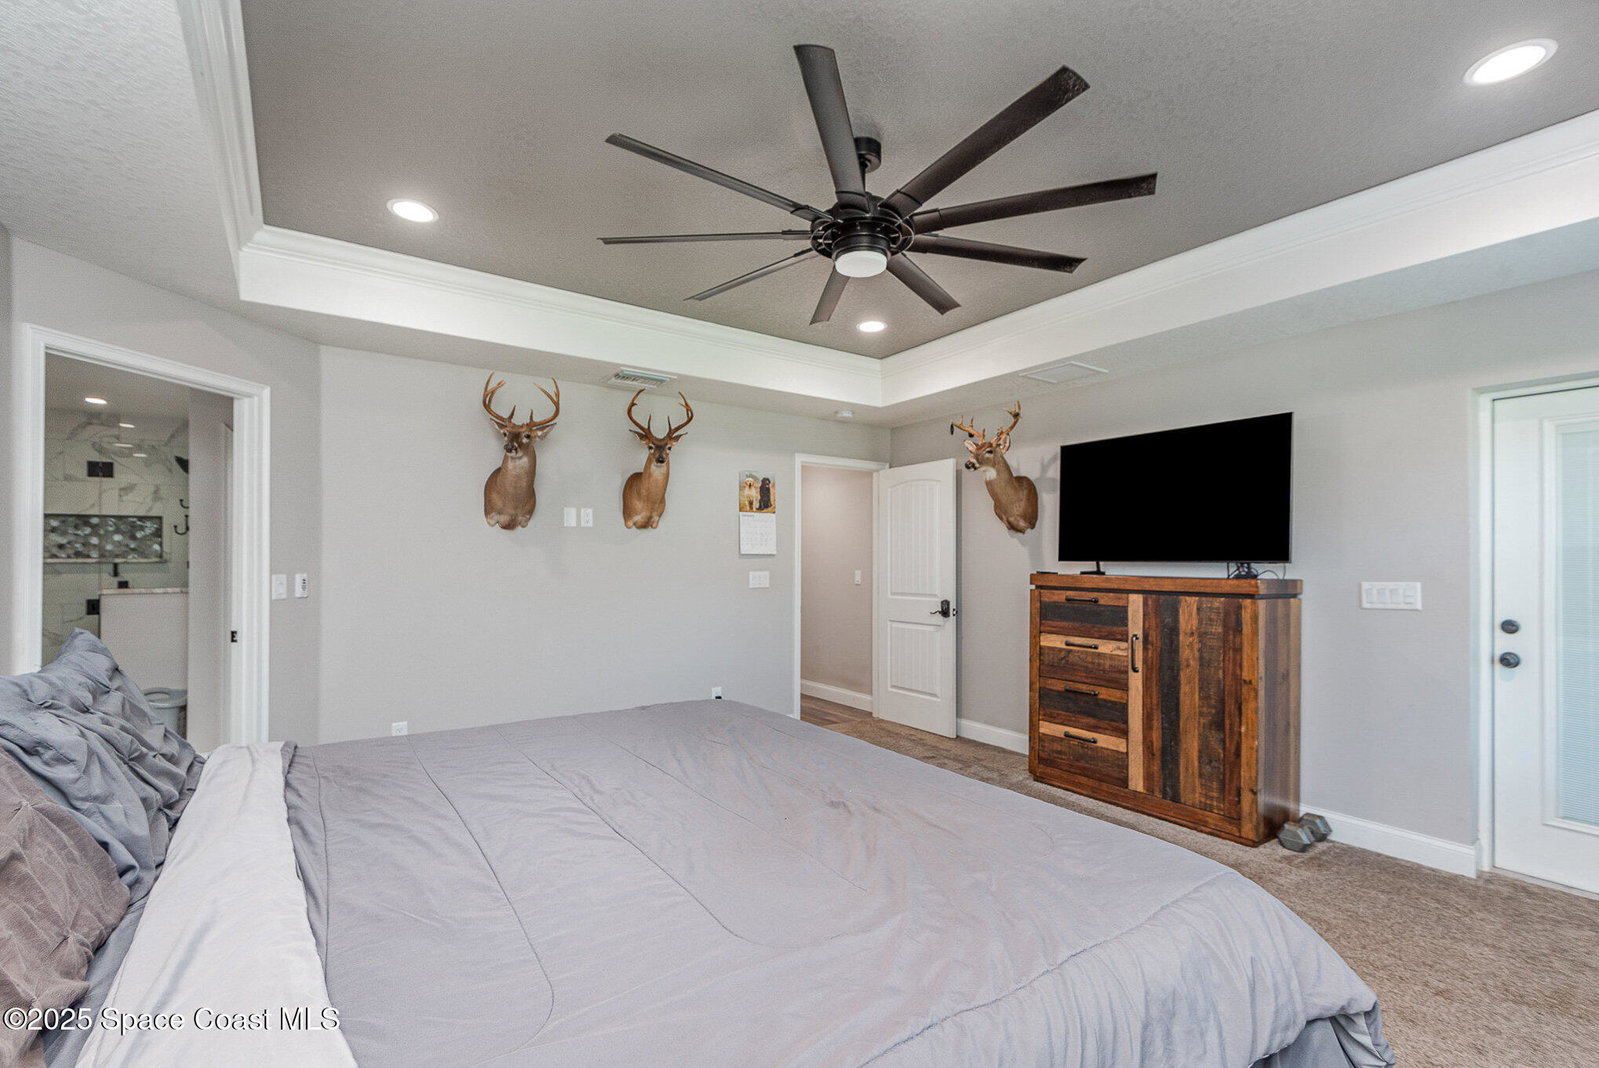
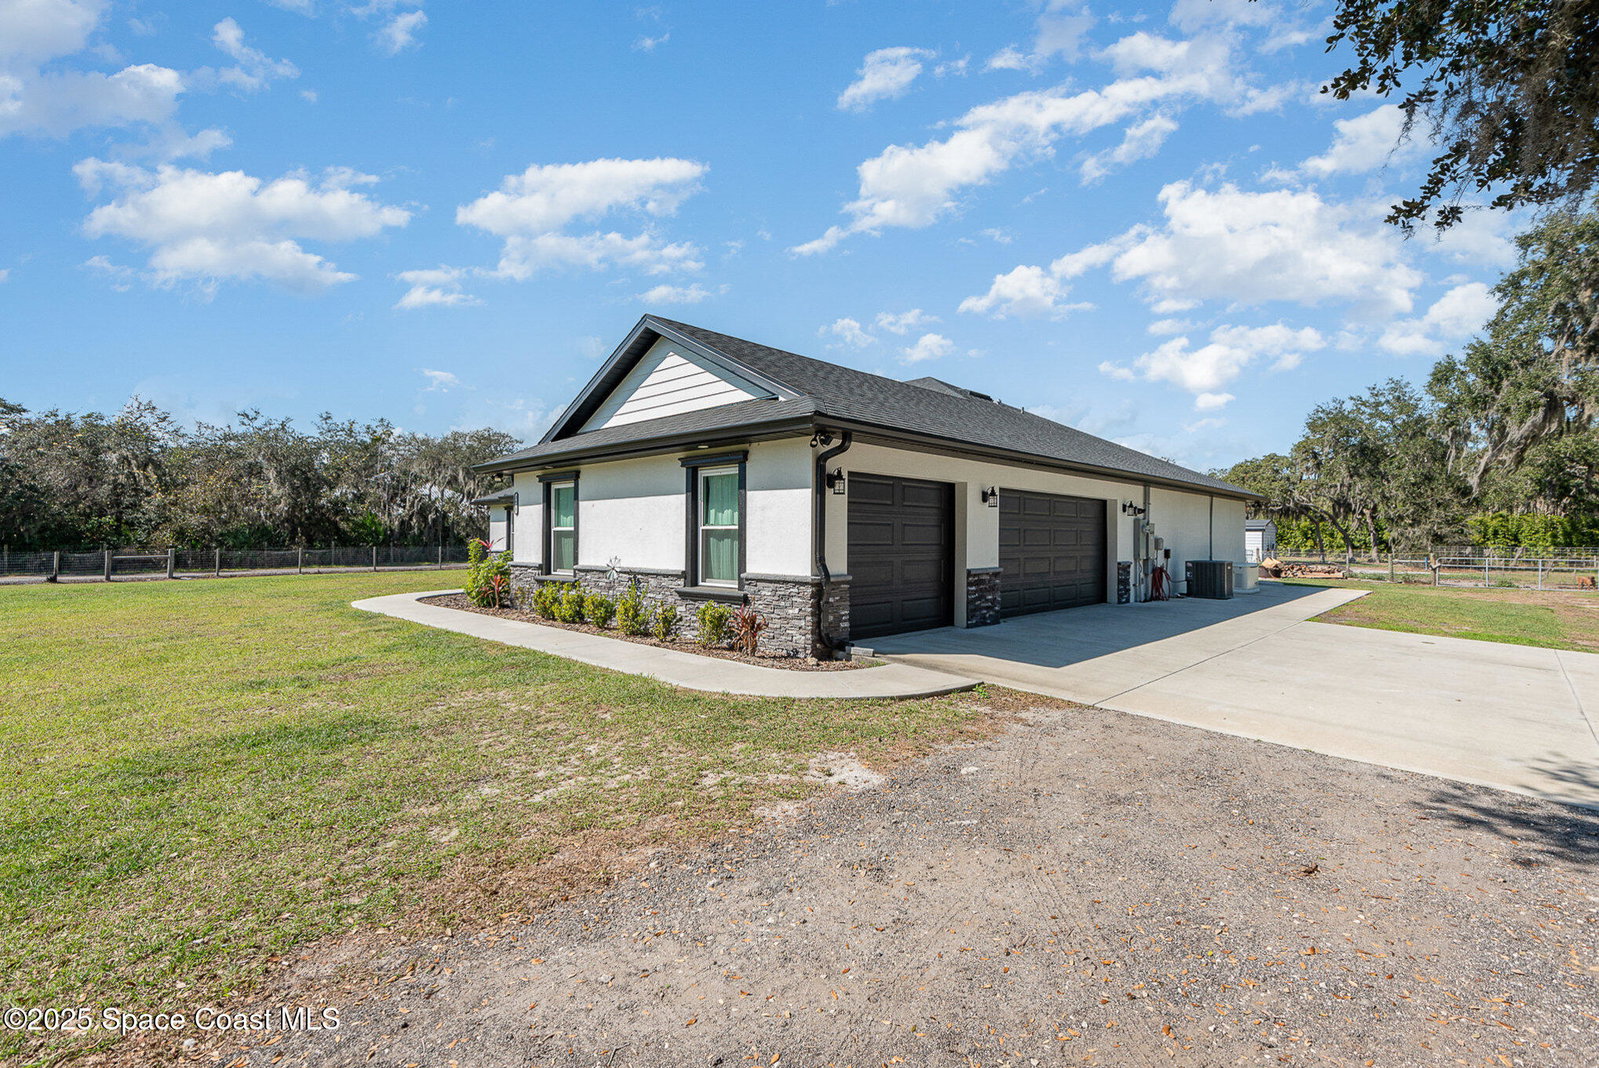
4-bedroom, 2-bathroom 3 car garage block home, situated on 5.96 acres of fully fenced land, offers the perfect blend of luxury and functionality. Built just three years ago, the home features a spacious and open floor plan with recessed lighting throughout, enhanced by custom touch dimmer switches for added convenience. The master suite is a true retreat, boasting a walk-in shower with dual shower heads for a spa-like experience. The kitchen and bathrooms are beautifully appointed with granite countertops, while granite window sills add an extra touch of elegance. The master closet has been customized with shelving to maximize space, and a custom wood pantry provides additional storage. The property is equipped with an electric gate opener, providing both security and ease of access. Enjoy peace of mind with a whole-house Generac generator and a 500-gallon in-ground propane tank, ensuring reliable power and comfort. The home features hurricane-rated windows, and the dryer, stove, and hot water heater are all gas-powered for energy efficiency. Stay connected with Wi-Fi-enabled thermostats and garage door openers. The front and back porches are enhanced with custom tongue-and-groove wood ceilings, creating a warm and inviting atmosphere. The screened-in porch includes a convenient doggy door, making it perfect for pet owners. Additional amenities include a 4-inch well with a Kinetico water softener and chlorinator, ensuring top-quality water throughout the home. For those in need of extra storage or workspace, the property includes a 30x60 pole barn, a 12x35 metal building with a mini-split system, and a 20x25 carport. The home is accessed by a well-maintained millings driveway and includes a tranquil pond with small fish, offering an ideal spot for relaxation. This home offers the perfect combination of peace, privacy, and modern convenience. Don't miss out on this incredible opportunity to own a stunning property that truly has it all!
/u.realgeeks.media/myvierafla/REMAERO_LOGO19_Blue.png)
Additional Information
- Style
- Ranch
- Tax Year
- 2024
- Tax Amount
- $7,592
- Interior Features
- Ceiling Fan(s), Kitchen Island, Open Floorplan, Pantry, Walk-In Closet(s), Split Bedrooms
- Exterior Features
- Impact Windows
- Location Description
- Cleared, Split Possible
- Equipment And Appliances
- Dryer, Dishwasher, Gas Cooktop, Gas Oven, Microwave, Refrigerator, Tankless Water Heater, Washer, Water Softener Owned
- Utilities
- Cable Available, Cable Connected, Electricity Connected
- Exterior Finish
- Block, Stucco, Stone Veneer
- Construction
- Block, Stucco, Stone Veneer
- Roof
- Shingle
- Floor
- Carpet, Tile, Vinyl
- Carport Spaces
- 2.0
- Parking
- Attached, Carport, Garage
- Garage Spaces
- 3
- Dwelling View
- Trees/Woods
- Elementary School
- Pinewood
- Middle School
- Madison
- High School
- Astronaut
Mortgage Calculator
Listing courtesy of Flag Agency Inc.. Selling Office: Non-MLS or Out of Area.