4755 Dixie Way, Mims, FL 32754
- $690,000
- 3
- BD
- 3
- BA
- 2,524
- SqFt


- Sold Price
- $690,000
- List Price
- $725,000
- Closing Date
- May 19, 2025
- MLS#
- 1028126
- Status
- CLOSED
- Type
- Single Family Residential
- County
- Brevard
- City
- Mims
- Area
- Mims/Scottsmoor
- Subdivision
- Indian River Park Replat Sec 18
- Bedrooms
- 3
- Bathrooms
- 3
- Living Area
- 2,524
- Total Square Feet
- 108,900
- Acres
- 2.50
- Year Built
- 2008
- Days on Market
- 203
Property Description
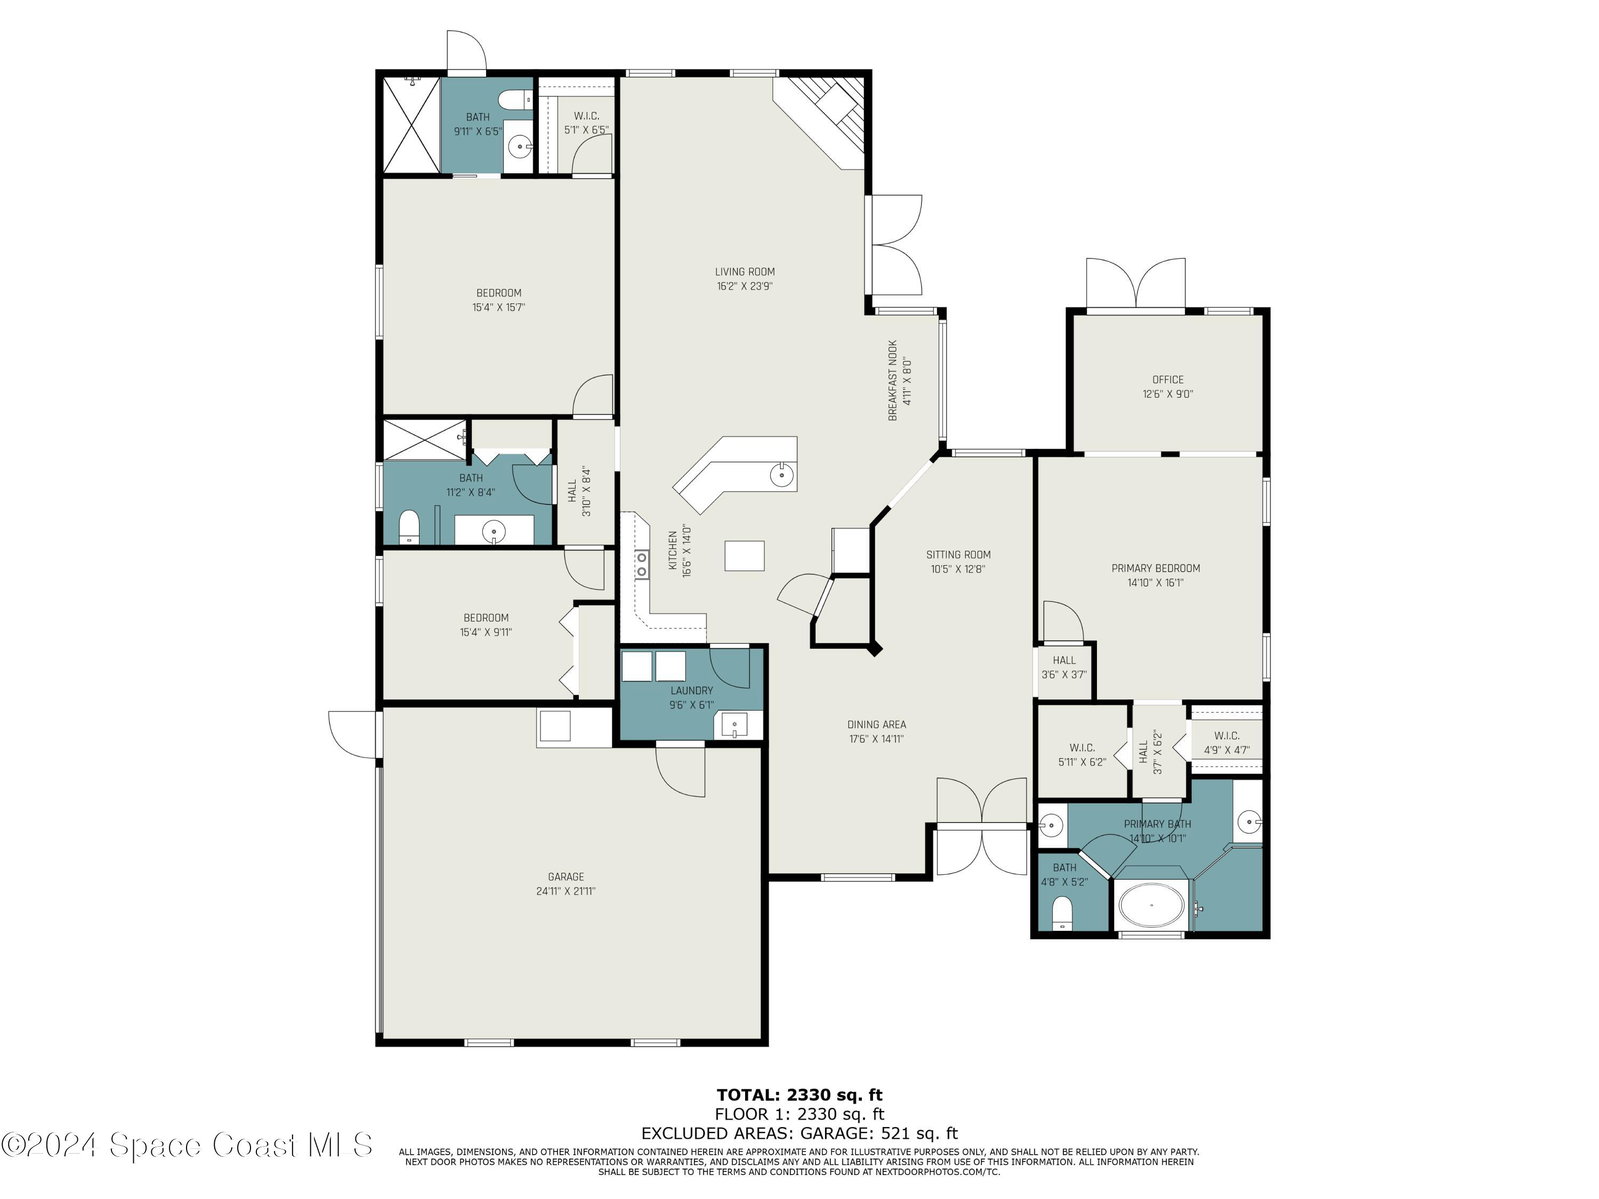
ASSUMABLE 2.25% MORTGAGE! Country living with all of the conveniences close by! 3 bed, 3 full baths over 2500 sq. ft & fenced 2.5 acres! 2 car garage with AC! No stone has been left unturned with this property! 12-foot ceilings, chef's dream kitchen with granite, 45'' custom cabinets & top of the line appliances. 2 PRIMARY SUITES, whirlpool tub, & entire home reverse osmosis. Formal living room, formal dining room, & family room features wood burning fireplace. Large walk-in closets & plenty of storage throughout home. STORM ROOM, 2 generator plugs (never be without power), hurricane garage door & storm shutters on most windows- Shutters also close porch in! 2 working wells, 300 gallon holding tank, sediment tank & water softener. Metal 30x30 shed w electric & water. HEATED SALTWATER POOL! Solar powered entry NO FLOOD ZONE. WATCH THE ROCKET LAUNCHES FROM YOUR YARD! This home has been lovingly & meticulously cared for. Schedule your showing today.
/u.realgeeks.media/myvierafla/REMAERO_LOGO19_Blue.png)
Additional Information
- Style
- Traditional
- Tax Year
- 2024
- Interior Features
- Breakfast Bar, Ceiling Fan(s), Entrance Foyer, Eat-in Kitchen, His and Hers Closets, Kitchen Island, Open Floorplan, Pantry, Primary Downstairs, Walk-In Closet(s), Split Bedrooms
- Exterior Features
- Storm Shutters
- Location Description
- Many Trees
- Equipment And Appliances
- Dishwasher, Electric Cooktop, Electric Oven, Electric Range, Microwave, Refrigerator, Water Softener Owned
- Utilities
- Cable Available, Electricity Available, Electricity Connected, Water Available, Water Connected
- Exterior Finish
- Concrete, Stucco
- Construction
- Concrete, Stucco
- Roof
- Shingle
- Floor
- Carpet, Tile, Wood
- Parking
- Garage, Garage Door Opener, Gated, RV Access/Parking
- Fireplace
- Yes
- Garage Spaces
- 2
- Dwelling View
- Trees/Woods
- Pool
- Yes
- Pool Description
- Electric Heat, Heated, In Ground, Screen Enclosure, Salt Water
- Elementary School
- Pinewood
- Middle School
- Madison
- High School
- Astronaut
Mortgage Calculator
Listing courtesy of RE/MAX Aerospace Realty. Selling Office: Blue Marlin Real Estate.