3905 Lost Tree Court, Titusville, FL 32796
- $575,000
- 4
- BD
- 4
- BA
- 3,304
- SqFt








- Sold Price
- $575,000
- List Price
- $649,000
- Closing Date
- Oct 30, 2024
- MLS#
- 1022448
- Status
- CLOSED
- Type
- Single Family Residential
- County
- Brevard
- City
- Titusville
- Area
- Titusville W I95 S 46
- Subdivision
- Hidden Hills
- Bedrooms
- 4
- Bathrooms
- 4
- Living Area
- 3,304
- Total Square Feet
- 63,162
- Acres
- 1.45
- Year Built
- 1992
- Days on Market
- 75
Property Description
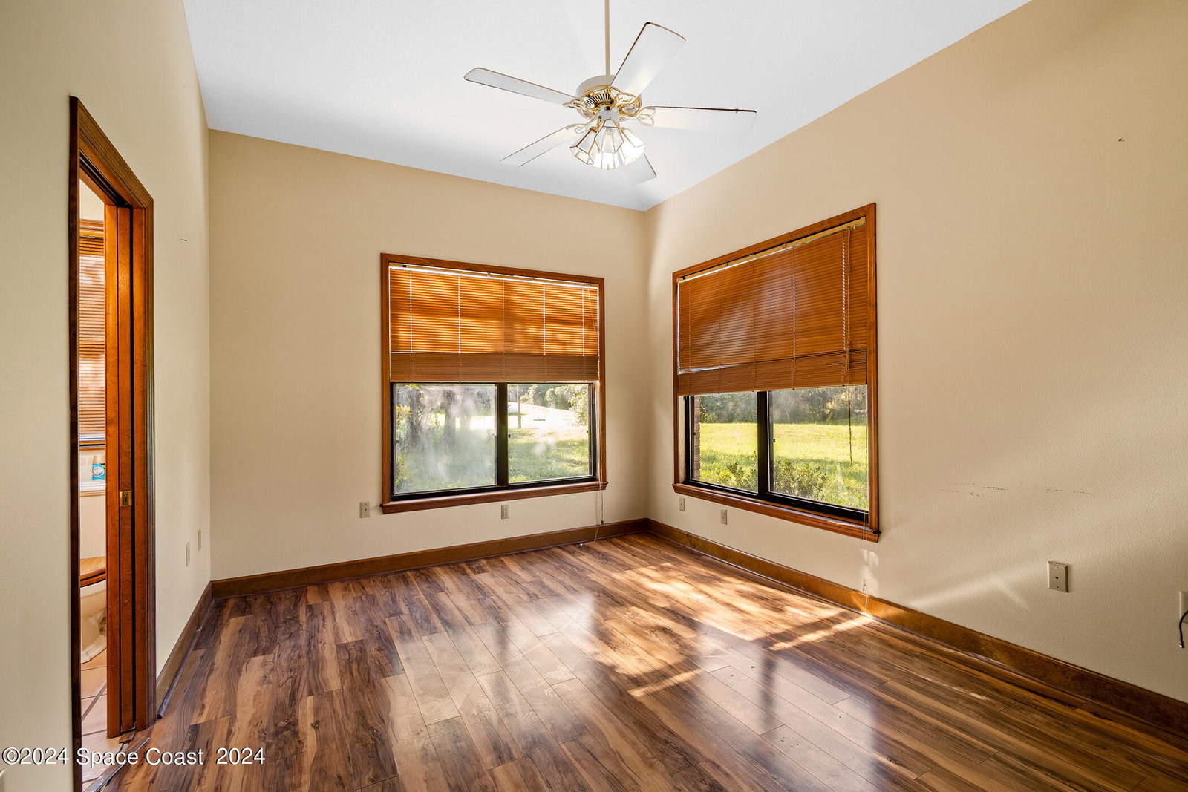
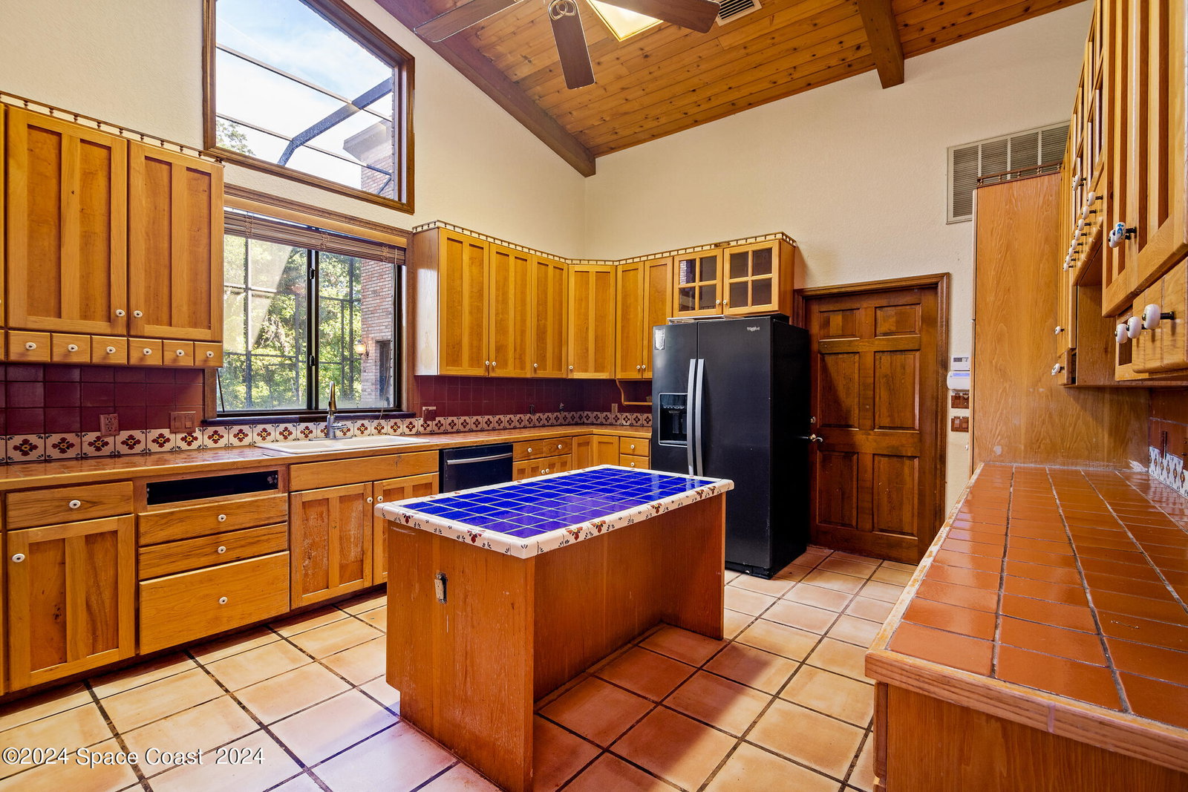
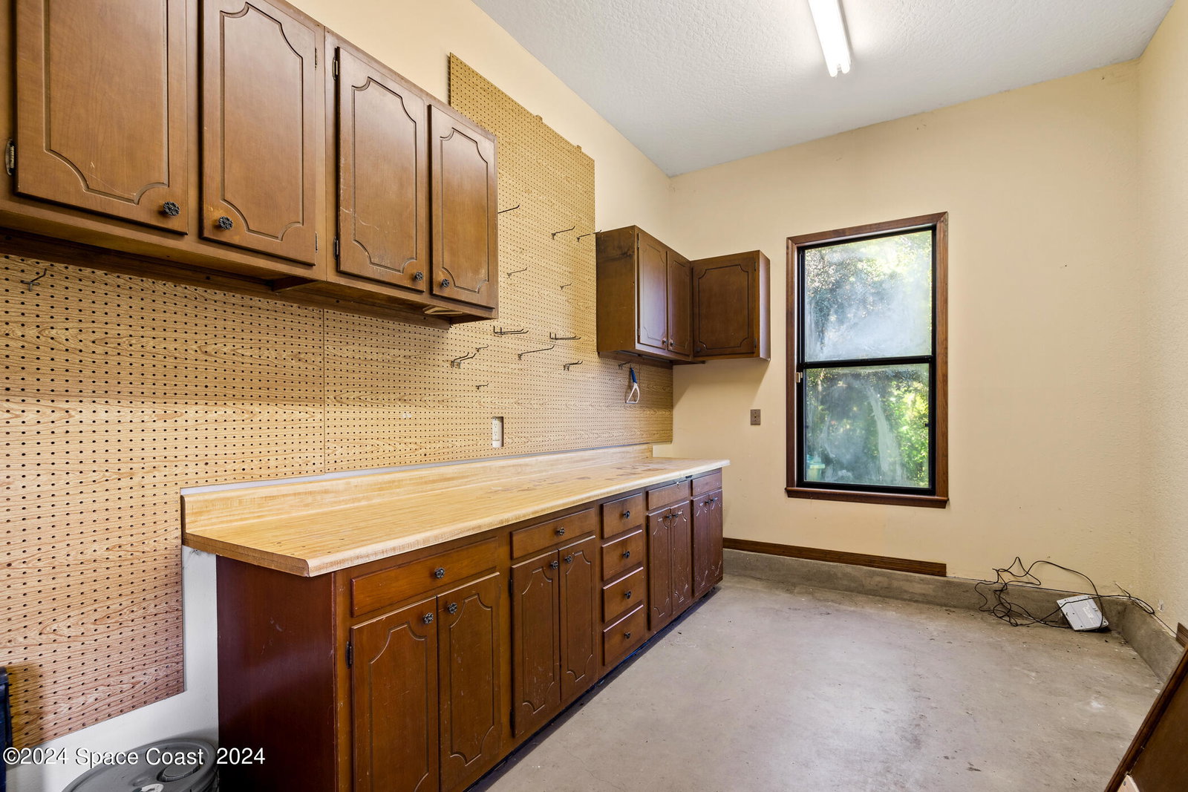
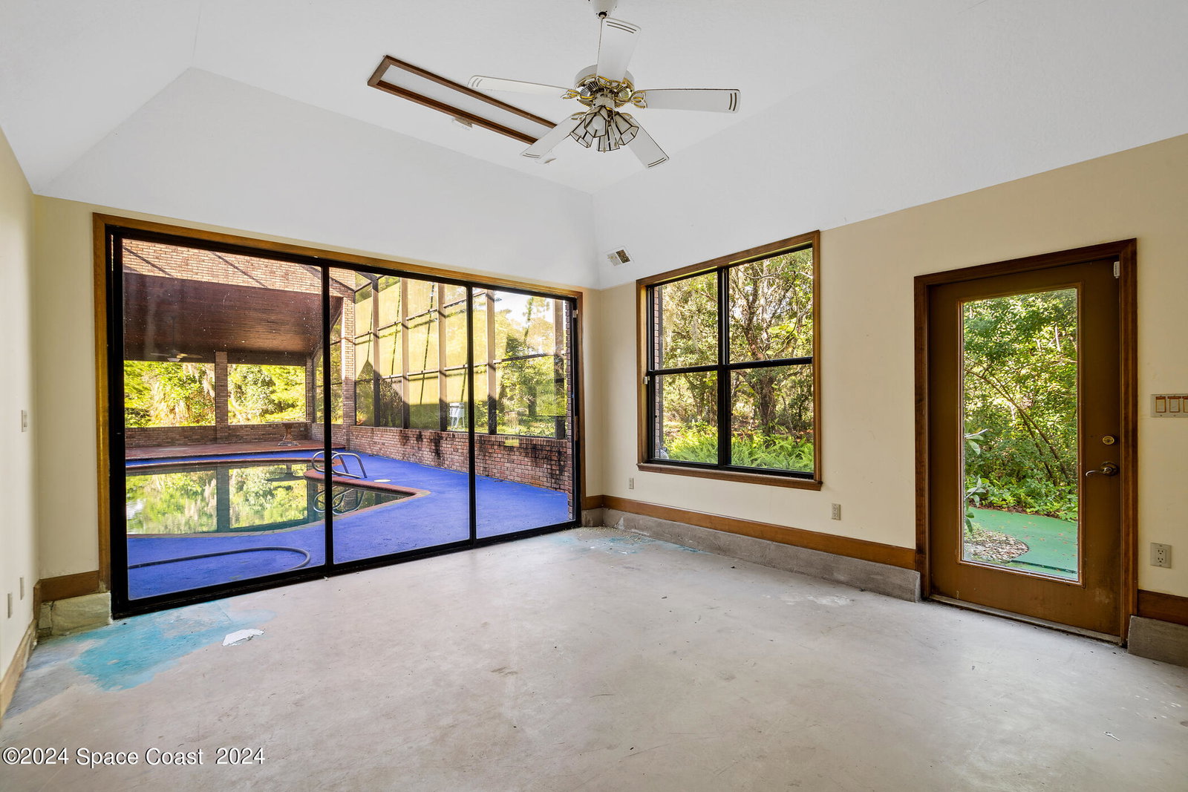
Discover this one-of-a-kind custom-built home, a true gem in the upscale Hidden Hills subdivision. Set on a private 1.45-acre lot, this 4-bedroom, 3.5-bathroom residence boasts 3,285 sq ft of living space. As you enter, you'll be greeted by real wood floors & stunning tongue-and-groove cedar ceilings that soar to 19.5 feet, complemented by large windows & skylights throughout. The grand double-sided brick fireplace enhances the charm of the open, bright floor plan. The Mediterranean-style kitchen features hand-painted Italian tiles, while the sunken living room & great room add to the home's unique character. Outdoor living is equally impressive with a massive screened lanai & sparkeling pool, & an additional back porch, perfect for both relaxation & entertaining. The north end of the pool has an adjoining flex room & pool bath. In addition to the 3,285 sq ft, the property includes an apartment w/ bath over the 2-car attached garage, a workshop, & an additional 2-car detached garage. While the home requires significant TLC, it holds immense potential to become an extraordinary residence. Roof is 2012. Sold AS-IS & priced to allow for repairs & improvements.
/u.realgeeks.media/myvierafla/REMAERO_LOGO19_Blue.png)
Additional Information
- Tax Year
- 2022
- Tax Amount
- $5,854
- Interior Features
- Ceiling Fan(s), Kitchen Island, Open Floorplan, Primary Downstairs, Vaulted Ceiling(s), Primary Bathroom -Tub with Separate Shower
- Exterior Features
- Courtyard
- Location Description
- Cul-De-Sac, Many Trees
- Equipment And Appliances
- Dryer, Dishwasher, Electric Cooktop, Electric Oven, Electric Water Heater, Microwave, Refrigerator, Washer
- Utilities
- Electricity Connected
- Exterior Finish
- Frame, Brick
- Construction
- Frame, Brick
- Roof
- Shingle
- Floor
- Tile, Wood
- Parking
- Attached, Circular Driveway, Detached, Garage
- Fireplace
- Yes
- Garage Spaces
- 4
- Dwelling View
- Pool
- Pool
- Yes
- Pool Description
- In Ground, Screen Enclosure
- Elementary School
- Oak Park
- Middle School
- Madison
- High School
- Astronaut
Mortgage Calculator
Listing courtesy of RE/MAX Aerospace Realty. Selling Office: RE/MAX Aerospace Realty.