5833 Chicory Drive, Titusville, FL 32780
- $537,400
- 3
- BD
- 2
- BA
- 2,104
- SqFt







- Sold Price
- $537,400
- List Price
- $540,000
- Closing Date
- Aug 22, 2024
- MLS#
- 1020190
- Status
- CLOSED
- Type
- Single Family Residential
- County
- Brevard
- City
- Titusville
- Area
- Titusville SR50
- Subdivision
- Bent Oak At Meadowridge Phase Ii
- Bedrooms
- 3
- Bathrooms
- 2
- Living Area
- 2,104
- Total Square Feet
- 11,326
- Acres
- 0.26
- Year Built
- 2014
- Days on Market
- 30
Property Description
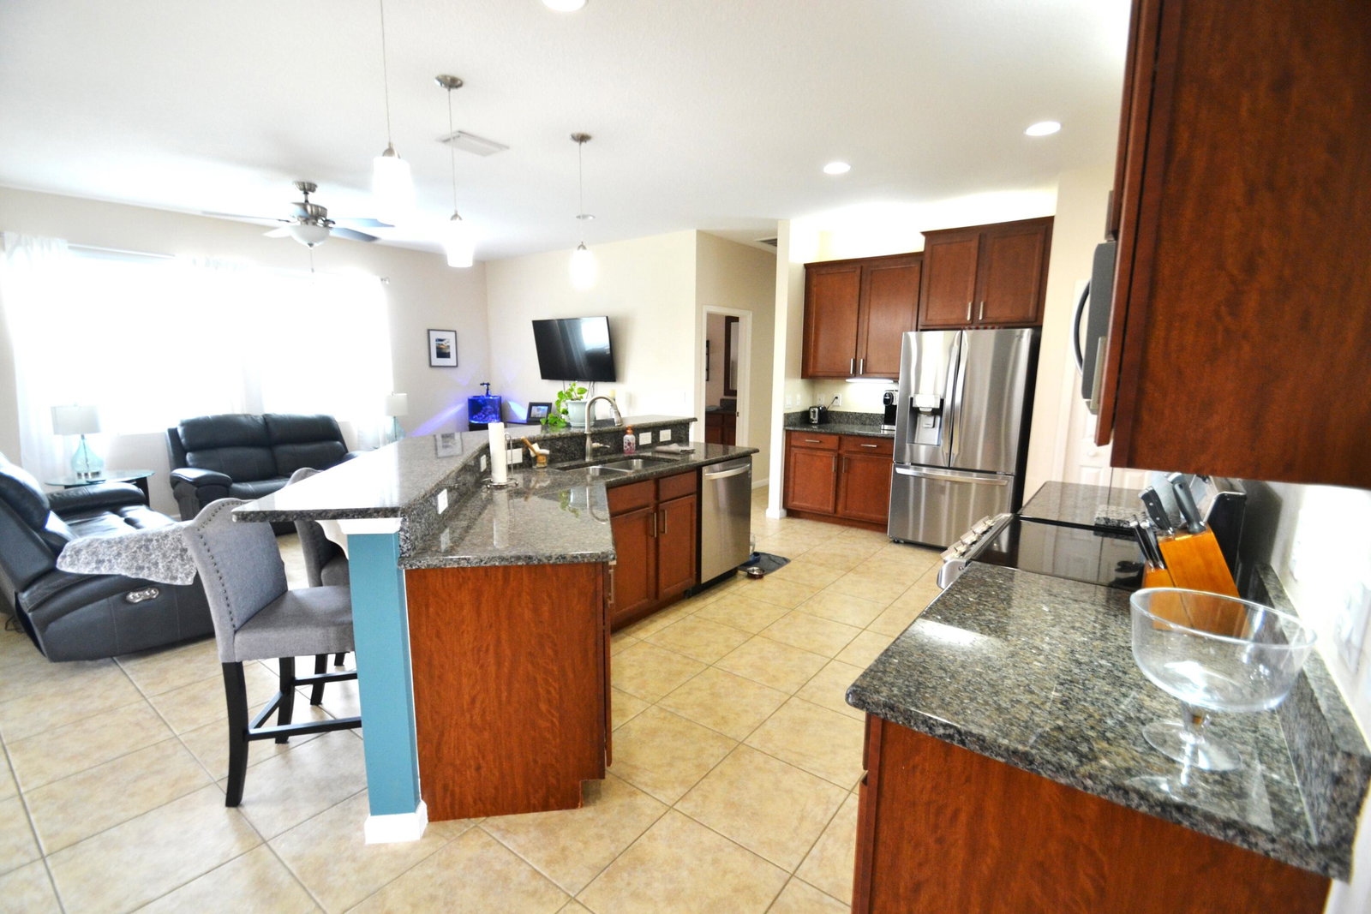
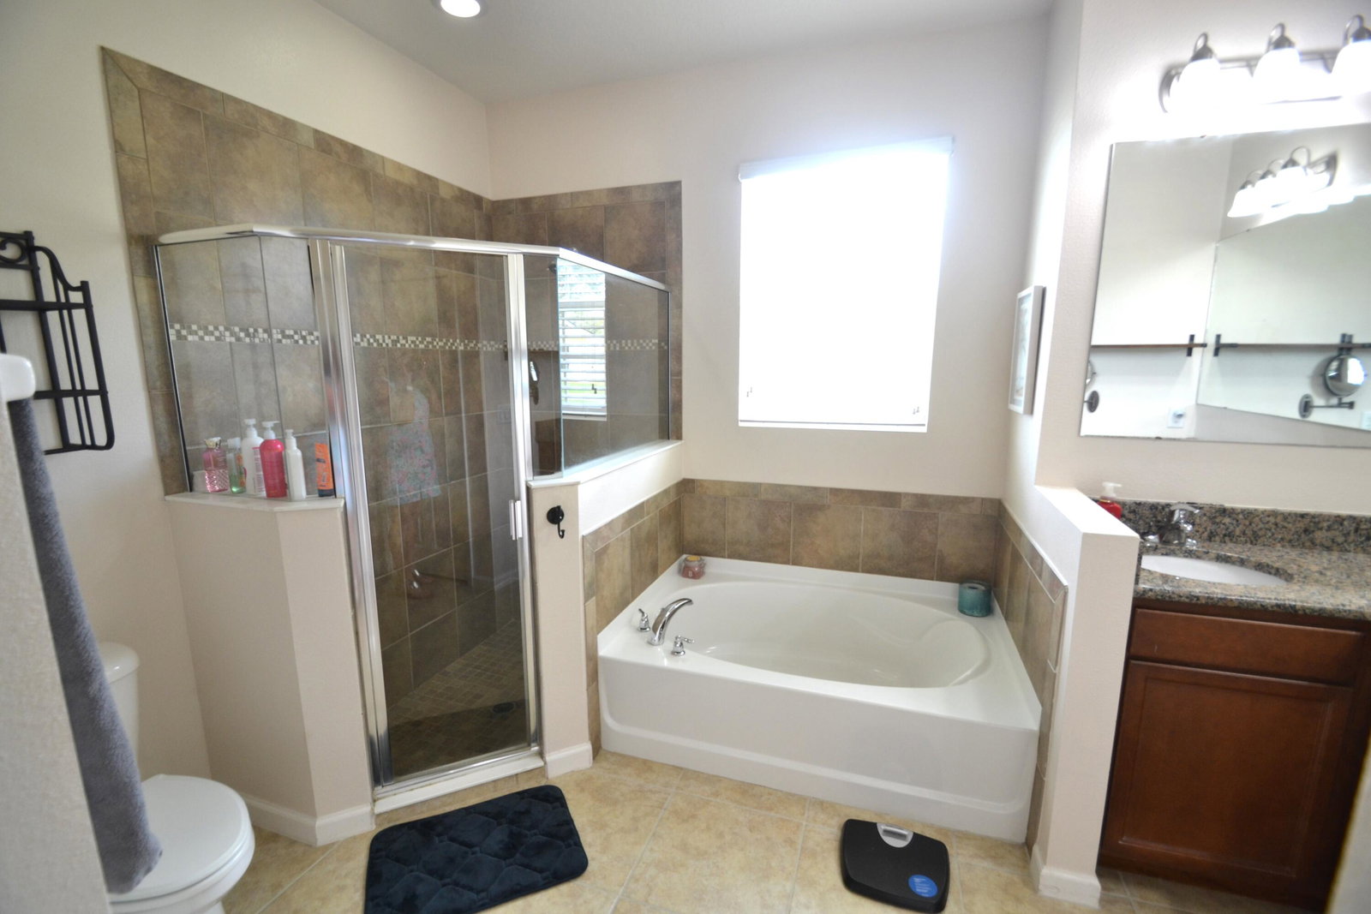
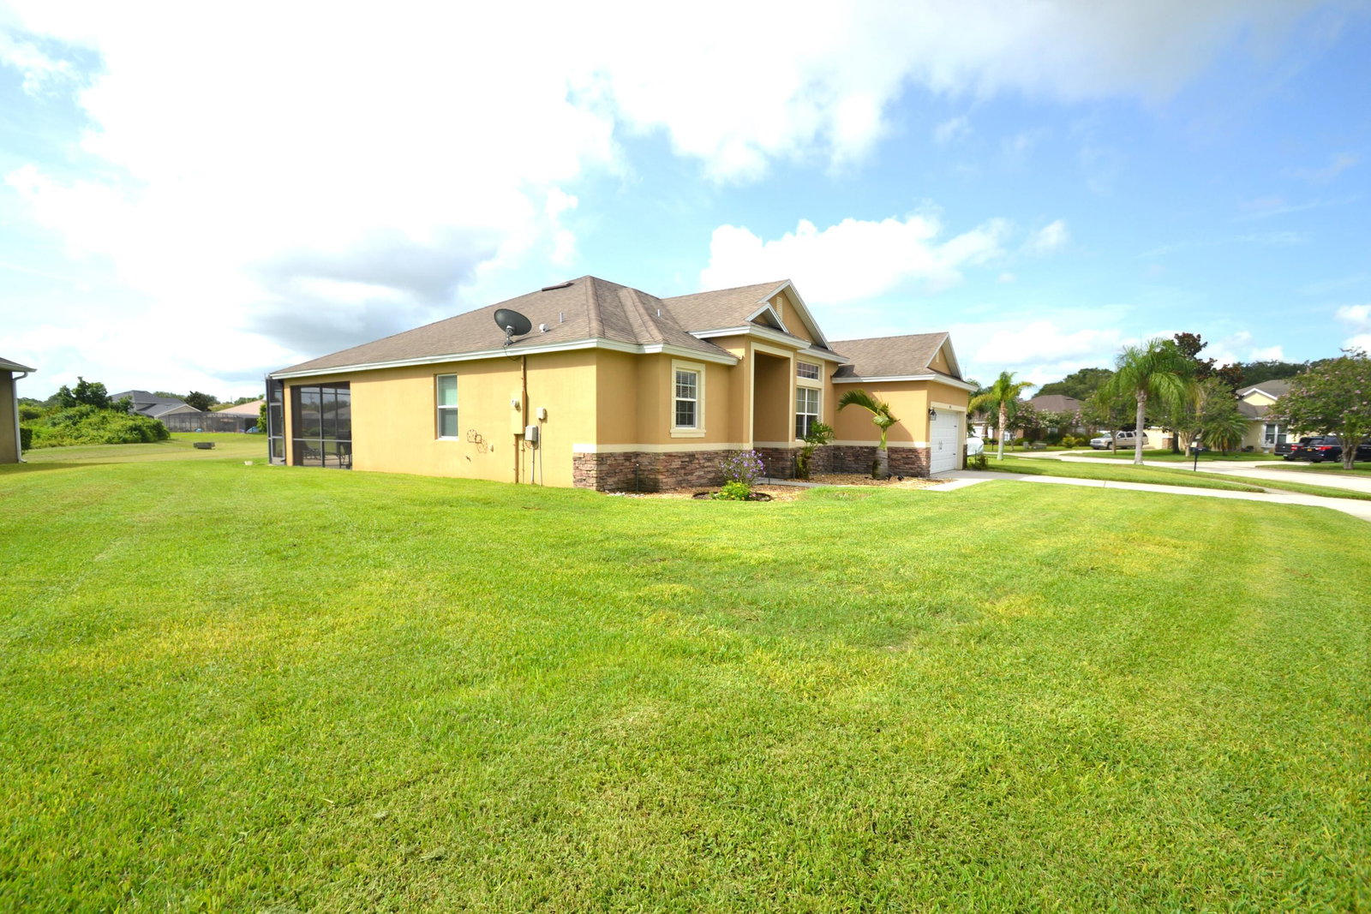
Beautiful Pool home with open floor, backs up to an large drainage field in a great neighborhood. Quality throughout this 3 bedrooms, 2 bath, with a flex room. Large kitchen with gorgeous granite countertops, SS appliances and breakfast bar. Beautiful ceramic tile throughout living areas and carpet in Bedrooms. You'll fall in love with the screened in patio and salt water pool with waterfall over looking the backyard. New refrigerator and dishwasher. 2 year old washer and dryer (currently in garage but will be installed prior to closing). A must see!
/u.realgeeks.media/myvierafla/REMAERO_LOGO19_Blue.png)
Additional Information
- Style
- Contemporary
- Hoa Frequency
- Annually
- Tax Year
- 2022
- Tax Amount
- $147
- Interior Features
- Breakfast Bar, Ceiling Fan(s), Open Floorplan, Pantry, Walk-In Closet(s), Primary Bathroom -Tub with Separate Shower, Split Bedrooms, Breakfast Nook
- Location Description
- Sprinklers In Front, Sprinklers In Rear
- Equipment And Appliances
- Dryer, Disposal, Dishwasher, Electric Cooktop, Electric Oven, Electric Water Heater, Ice Maker, Microwave, Refrigerator, Washer
- Utilities
- Cable Available, Electricity Connected, Sewer Connected, Water Connected
- Exterior Finish
- Block, Concrete, Stucco
- Construction
- Block, Concrete, Stucco
- Roof
- Shingle
- Floor
- Carpet, Tile
- Parking
- Attached, Garage
- Assoc Fee
- $530
- Assoc Fee Includes
- Maintenance Grounds
- Garage Spaces
- 2
- Pool
- Yes
- Pool Description
- In Ground, Salt Water, Waterfall
- Elementary School
- Imperial Estates
- Middle School
- Jackson
- High School
- Titusville
Mortgage Calculator
Listing courtesy of RE/MAX Elite. Selling Office: EXP Realty, LLC.